



$350,000
$355,900
1.7%For more information regarding the value of a property, please contact us for a free consultation.
5 Beds
3 Baths
2,700 SqFt
SOLD DATE : 10/23/2026
Key Details
Sold Price $350,000
Property Type Single Family Home
Sub Type Single Family Onsite Built
Listing Status Sold
Purchase Type For Sale
Square Footage 2,700 sqft
Price per Sqft $129
Subdivision Southcrest
MLS Listing ID SCK676314
Sold Date 10/23/26
Style Ranch,Traditional
Bedrooms 5
Full Baths 3
HOA Fees $32
Total Fin. Sqft 2700
Year Built 2005
Annual Tax Amount $4,820
Tax Year 2025
Lot Size 10,018 Sqft
Acres 0.23
Lot Dimensions 10175
Property Sub-Type Single Family Onsite Built
Source sckansas
Property Description
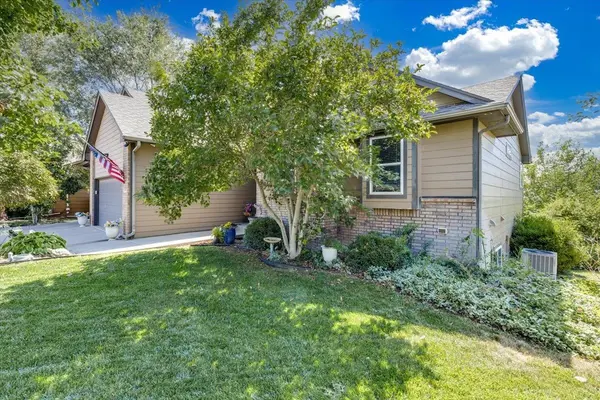
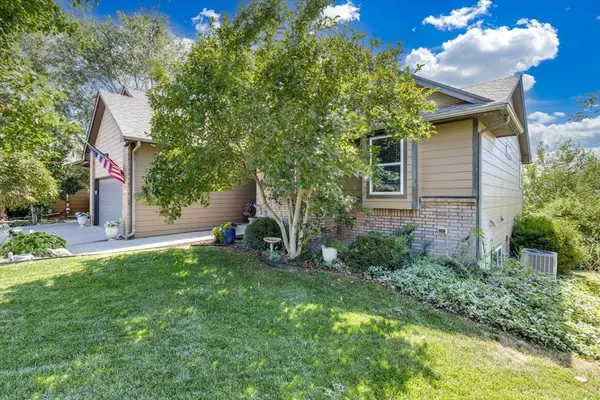
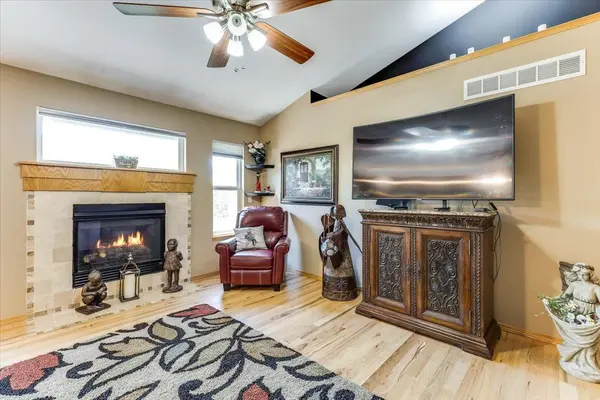
EXTERIOR OF HOME HAS A FRESH NEW COAT OF PAINT !This home has it all! Beautiful hardwood floors throughout living/dining/entry/kitchen. Master suite with ample space boasting a full bathroom, separate tub and shower, leading to walk in closet. Two more nicely sized bedrooms provide options as one is carpeted; one is hardwood, accompanied by a full bath in the hallway. Gorgeous espresso-stained cabinets in the kitchen highlighted by under-cabinet lighting and new, stylish subway tile backsplash perfectly compliment the new quartz countertop. Desirable kitchen stainless hood vent fan ducts to the outside. Extra cabinetry in the main floor laundry room to handle all your overflow, plus a pantry in the kitchen. Tiled gas fireplace with mantel in the living room, accents the spacious living room. The deck off the dining room provides access to the fully fenced yard and provides shade to the patio below. Downstairs the walk out sliding door leads to the patio that makes a great grilling space. Beautiful tile throughout the entire downstairs family room, bar area, both bedrooms and full bathroom. The wet bar has a gorgeous, updated copper finish backsplash; tons of espresso finish cabinetry providing entertaining options galore. The sprinkler system on an irrigation well, along with easy care concrete Hardie board siding adds great value. The 3-car garage includes lots of built-in shelving units, 220 plug and dual garage door openers. This sought after neighborhood offers a playground, covered picnic shelter, basketball court, swimming pool and walking path around a fishing lake. Quiet cul-de-sac leads to award winning Park Hill Elementary. No specials!
Location
State KS
County Sedgwick
Direction From Rock Rd and Chet Smith to Park Hill, south to Rushwood, west to Summit Circle, North to home.
Rooms
Basement Finished
Kitchen Eating Bar, Pantry, Range Hood, Gas Hookup, Quartz Counters
Interior
Interior Features Ceiling Fan(s), Walk-In Closet(s), Vaulted Ceiling(s), Window Coverings-All
Heating Forced Air, Gas
Cooling Central Air, Electric
Flooring Hardwood
Fireplaces Type One, Living Room, Gas, Glass Doors
Fireplace Yes
Appliance Dishwasher, Disposal, Refrigerator, Range
Heat Source Forced Air, Gas
Laundry Main Floor, Separate Room, 220 equipment
Exterior
Parking Features Attached, Opener
Garage Spaces 3.0
Utilities Available Sewer Available, Natural Gas Available, Public
View Y/N Yes
Roof Type Composition
Street Surface Paved Road
Building
Lot Description Cul-De-Sac
Foundation Full, Walk Out At Grade, View Out
Above Ground Finished SqFt 1400
Architectural Style Ranch, Traditional
Level or Stories One
Schools
Elementary Schools Park Hill
Middle Schools Derby
High Schools Derby
School District Derby School District (Usd 260)
Others
Monthly Total Fees $32
Read Less Info
Want to know what your home might be worth? Contact us for a FREE valuation!

Our team is ready to help you sell your home for the highest possible price ASAP
Nearby Locations
"My job is to find and attract mastery-based agents to the office, protect the culture, and make sure everyone is happy! "