

$255,000
$250,000
2.0%For more information regarding the value of a property, please contact us for a free consultation.
3 Beds
2 Baths
1,132 SqFt
SOLD DATE : 10/02/2026
Key Details
Sold Price $255,000
Property Type Single Family Home
Sub Type Single Family Onsite Built
Listing Status Sold
Purchase Type For Sale
Square Footage 1,132 sqft
Price per Sqft $225
Subdivision North Village
MLS Listing ID SCK678401
Sold Date 10/02/26
Style Ranch,Traditional
Bedrooms 3
Full Baths 2
Total Fin. Sqft 1132
Year Built 1982
Annual Tax Amount $3,357
Tax Year 2026
Lot Size 10,018 Sqft
Acres 0.23
Lot Dimensions 10124
Property Sub-Type Single Family Onsite Built
Source sckansas
Property Description
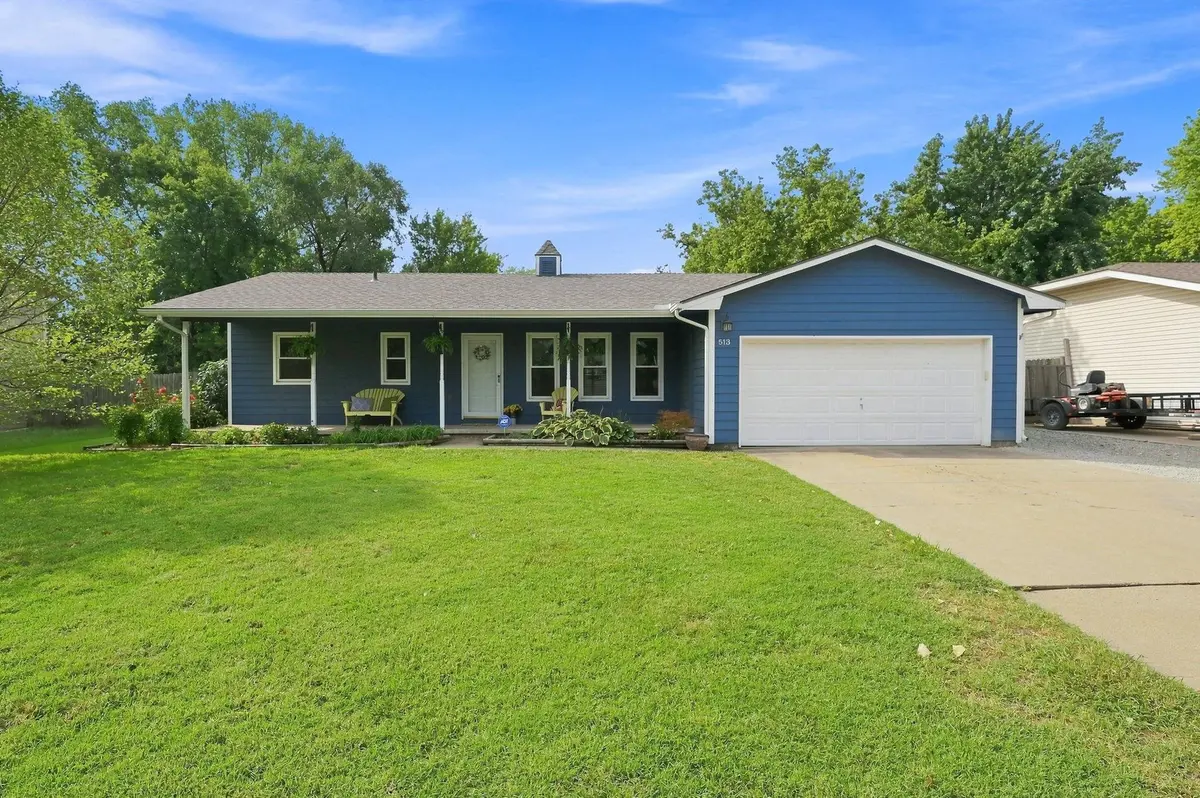
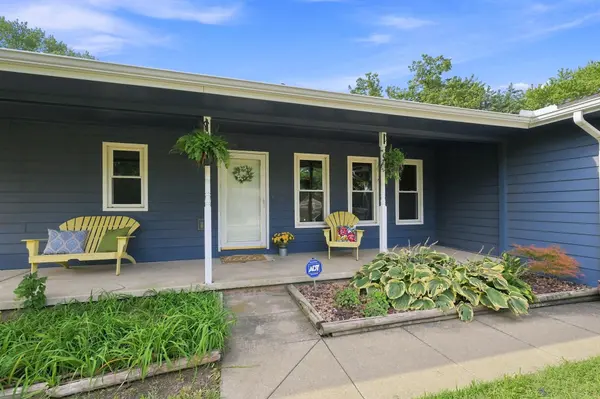
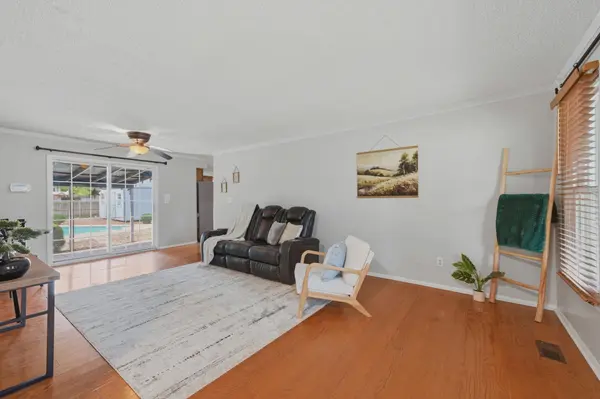
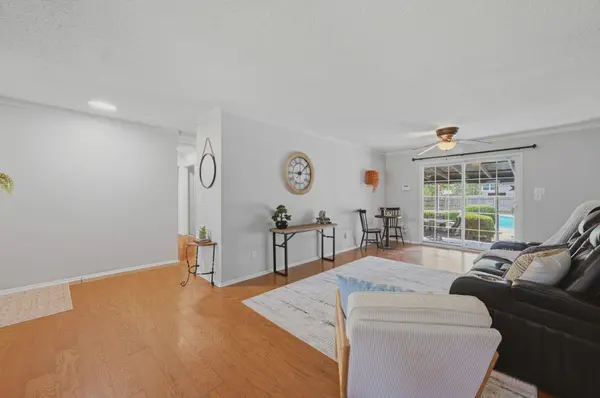
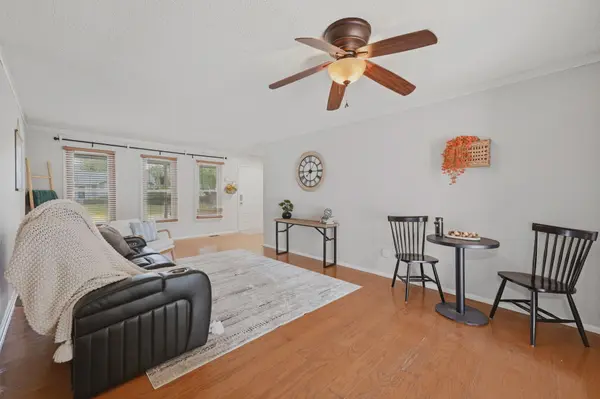
Welcome home to this updated 3-bedroom, 2-bathroom Derby gem! You'll love the curb appeal as you pull into the driveway and see the large covered porch. Inside you will find a home with numerous recent updates making this one move in ready. Open living and dining room with sliding door that leads out to the covered patio. The kitchen features bar counter for seating and window overlooking the backyard. The refrigerator, washer and dryer will stay with the home. There is one bathroom right off the garage, making for a perfect mud room area. On the other side of the home, you'll find 3 bedrooms and 2nd full bathroom, coat closet and linen storage. The unfinished basement provides valuable room to grow—perfect for a future family room, home office, workout space, or additional living area. The spacious fenced backyard is the real showstopper, featuring a pool with diving board, storage shed, and plenty of room for entertaining, relaxing, and making memories. Updates in the last 10 years include new siding and exterior paint, new Class IV impact resistant roof, new HVAC, new pool liner, new pool cover and pool pump. Located in a convenient Derby neighborhood close to Woodlawn Park, shopping, dining, schools and everyday amenities. All of this at an attractive $250,000 price point—this is one you won't want to miss!
Location
State KS
County Sedgwick
Direction From Buckner and Meadowlark, go north to Tall Tree, east on Tall Tree to Forest Park, south on Forest Park to Burning Tree, east to home
Rooms
Basement Unfinished
Kitchen Eating Bar, Electric Hookup, Laminate Counters
Interior
Interior Features Ceiling Fan(s), Window Coverings-All
Heating Forced Air
Cooling Central Air
Flooring Laminate
Fireplace No
Appliance Dishwasher, Disposal, Microwave, Refrigerator, Range, Washer, Dryer
Heat Source Forced Air
Laundry In Basement
Exterior
Parking Features Attached, Opener
Garage Spaces 2.0
Utilities Available Sewer Available, Natural Gas Available, Public
View Y/N Yes
Roof Type Composition
Street Surface Paved Road
Building
Lot Description Standard
Foundation Partial, Crawl Space, No Egress Window(s), Concrete
Above Ground Finished SqFt 1132
Architectural Style Ranch, Traditional
Level or Stories One
Schools
Elementary Schools Derby Hills
Middle Schools Derby North
High Schools Derby
School District Derby School District (Usd 260)
Read Less Info
Want to know what your home might be worth? Contact us for a FREE valuation!

Our team is ready to help you sell your home for the highest possible price ASAP
Nearby Locations
"My job is to find and attract mastery-based agents to the office, protect the culture, and make sure everyone is happy! "