



$375,000
$380,000
1.3%For more information regarding the value of a property, please contact us for a free consultation.
3 Beds
3 Baths
2,615 SqFt
SOLD DATE : 10/01/2026
Key Details
Sold Price $375,000
Property Type Single Family Home
Sub Type Single Family Onsite Built
Listing Status Sold
Purchase Type For Sale
Square Footage 2,615 sqft
Price per Sqft $143
Subdivision Brookhollow
MLS Listing ID SCK674819
Sold Date 10/01/26
Style Traditional
Bedrooms 3
Full Baths 2
Half Baths 1
Total Fin. Sqft 2615
Year Built 1971
Annual Tax Amount $4,173
Tax Year 2025
Lot Size 10,890 Sqft
Acres 0.25
Lot Dimensions 10926
Property Sub-Type Single Family Onsite Built
Source sckansas
Property Description
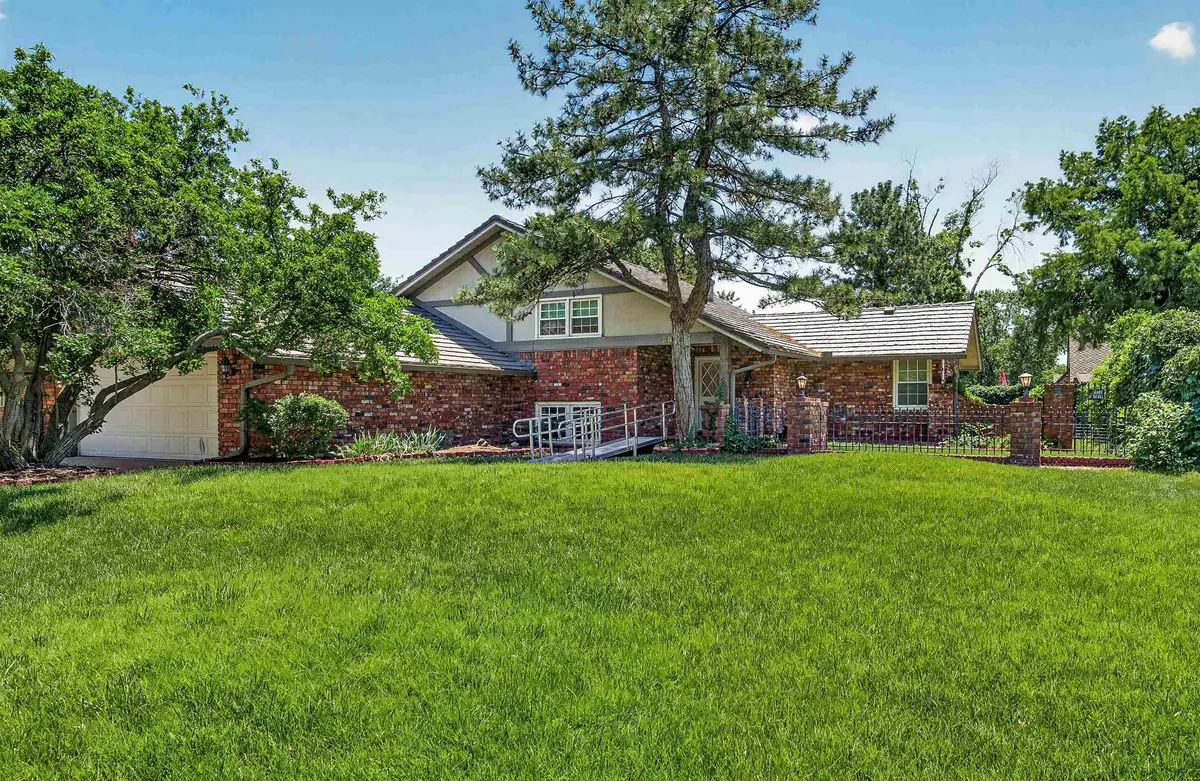
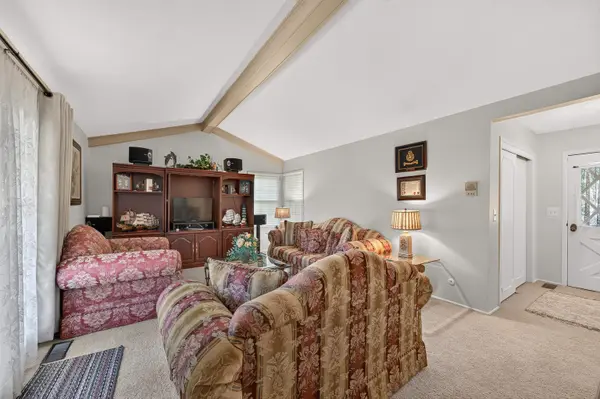
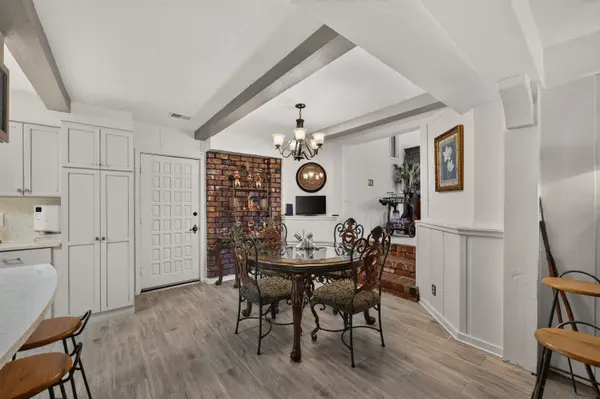
Welcome to this beautiful 3 bedroom, 2.5 bath home filled with character and charm! Nestled in the peaceful Brookhollow Neighborhood, this home has expansive living spaces that are ideal for everyday life. It features an eat-in kitchen plenty of cabinets, and a breakfast area - both of which have new tile flooring. Step up to the adjacent formal dining room with a fireplace and lovely picture window. The cozy main floor living area has a 2nd brick fireplace, also with new tile flooring. Next, step out into the relaxing main level sunroom. Sliding doors lead you to a private yard featuring a fully operational in-ground pool with new equipment. The main floor has a second living area that opens through french doors to a beautiful covered patio. The primary suite features a renovated bathroom, as well as a private sunroom. Don't forget the spacious finished basement great for an office space, work-out area or other hobbies! Mature trees, 2-car garage, sprinkler system, front covered porch and more! Schedule your private showing today.
Location
State KS
County Sedgwick
Direction From Central & Rock Rd. Head East to N. Longford, South to E. Tamarac St., West on E. Tamarac St. Home is on the South Side of E. Tamarac St.
Rooms
Basement Lower Level
Kitchen Eating Bar, Electric Hookup, Quartz Counters
Interior
Interior Features Ceiling Fan(s), Vaulted Ceiling(s)
Heating Forced Air
Cooling Central Air
Fireplaces Type Two, Glass Doors
Fireplace Yes
Appliance Dishwasher, Disposal, Microwave, Refrigerator, Range
Heat Source Forced Air
Laundry Main Floor
Exterior
Exterior Feature Guttering - ALL, Sprinkler System, Brick
Parking Features Attached
Garage Spaces 2.0
Utilities Available Sewer Available, Natural Gas Available, Public
View Y/N Yes
Roof Type Composition
Building
Lot Description Standard
Foundation Partial, No Egress Window(s)
Above Ground Finished SqFt 1487
Architectural Style Traditional
Level or Stories Other
Schools
Elementary Schools Minneha
Middle Schools Coleman
High Schools Southeast
School District Wichita School District (Usd 259)
Others
HOA Fee Include Gen. Upkeep for Common Ar
Read Less Info
Want to know what your home might be worth? Contact us for a FREE valuation!

Our team is ready to help you sell your home for the highest possible price ASAP
Nearby Locations
"My job is to find and attract mastery-based agents to the office, protect the culture, and make sure everyone is happy! "