

$45,000
$70,000
35.7%For more information regarding the value of a property, please contact us for a free consultation.
4 Beds
2 Baths
1,680 SqFt
SOLD DATE : 10/01/2026
Key Details
Sold Price $45,000
Property Type Single Family Home
Sub Type Single Family Offsite Built
Listing Status Sold
Purchase Type For Sale
Square Footage 1,680 sqft
Price per Sqft $26
Subdivision Cain Orchard
MLS Listing ID SCK677518
Sold Date 10/01/26
Style Mobile/Mfd-No Perm Found.
Bedrooms 4
Full Baths 2
Total Fin. Sqft 1680
Year Built 1999
Annual Tax Amount $363
Tax Year 2025
Lot Size 0.910 Acres
Acres 0.91
Lot Dimensions 39631
Property Sub-Type Single Family Offsite Built
Source sckansas
Property Description
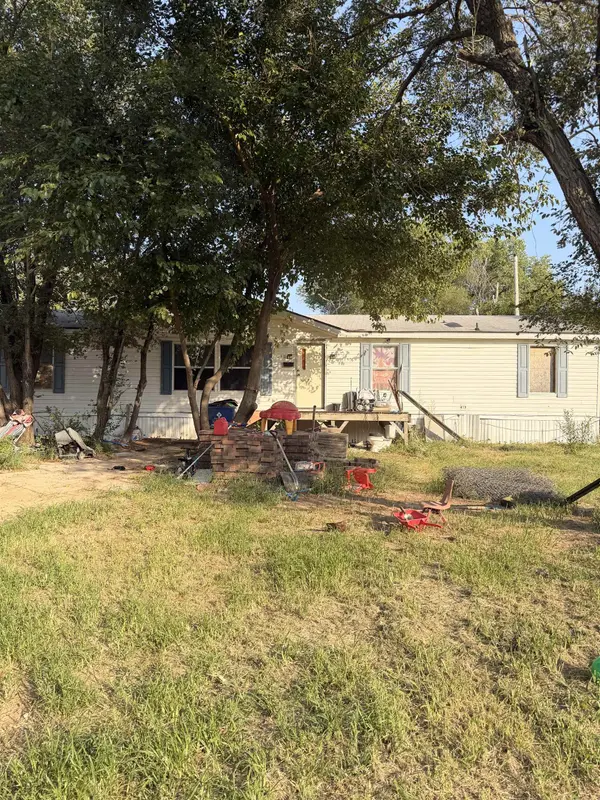
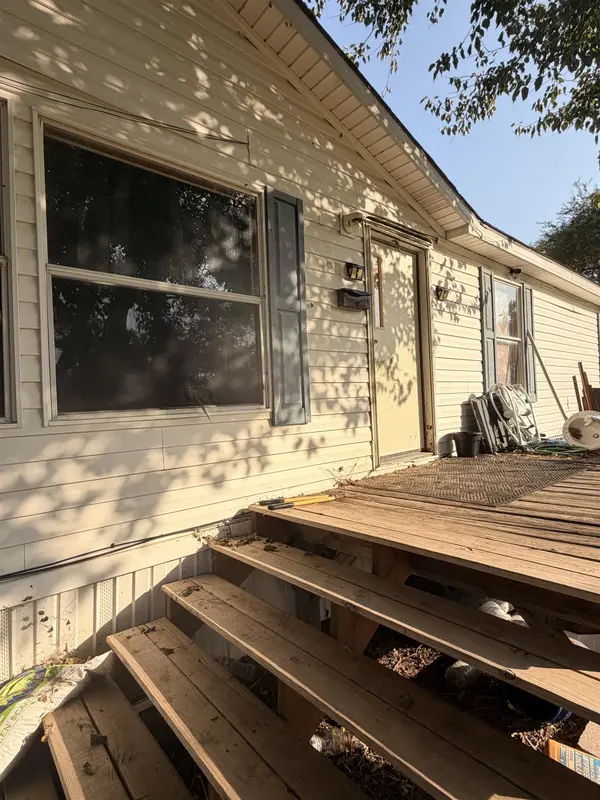
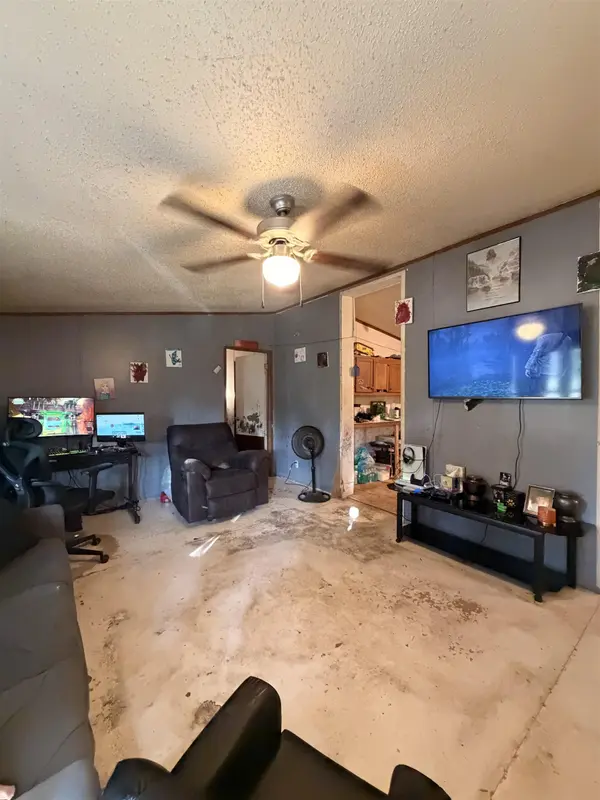
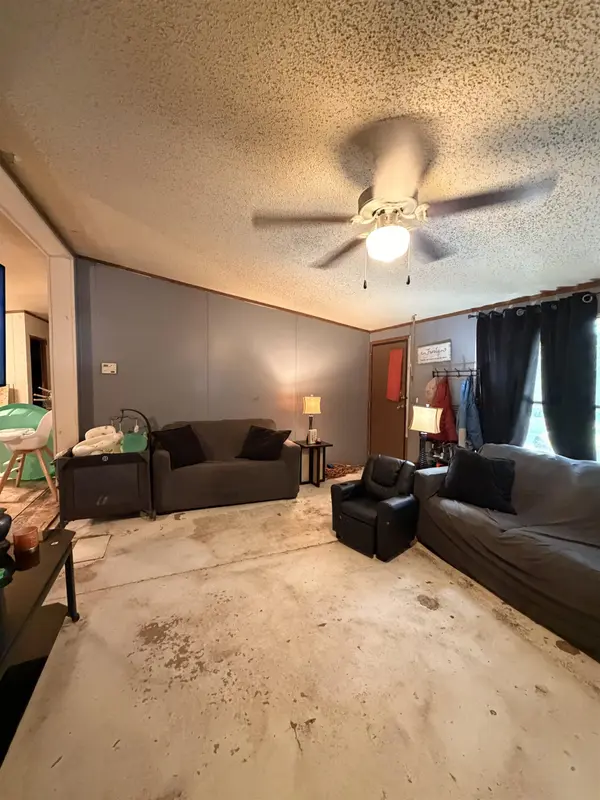
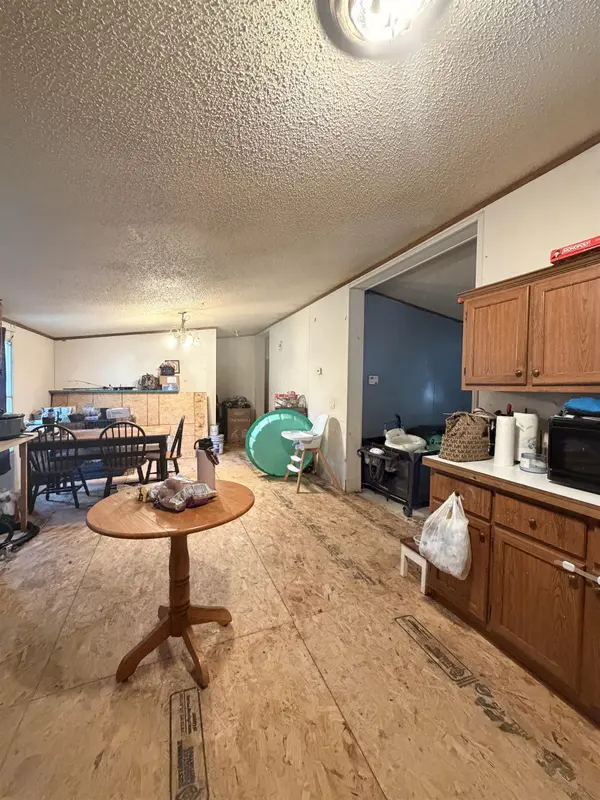
Opportunity awaits on nearly an acre! Situated on 0.91 acres, this property offers flexibility for buyers looking for a spacious homesite to build their future home or take on a renovation project and reimagine what's already here. The property currently features a manufactured home with a non-permanent foundation and a carport, with plenty of outdoor space to make your own. The home currently utilizes a private well but does have the ability to be connected to city water. The seller reports the lateral lines have been inspected. A newer A/C condenser is also in place. An additional wall unit is currently used to improve airflow, as the sellers believe some of the ductwork underneath the home may not be completely sealed. Property is being sold AS-IS and sellers will make no repairs. Due to the non-permanent foundation, this property will not qualify for FHA or VA financing. Cash or conventional financing only. Buyers seeking financing must verify with their lender that the property and foundation type meet the lender's requirements prior to submitting an offer.
Location
State KS
County Sedgwick
Direction 79th & Broadway, S. to 85th St, W. to Water St, N. to Daniel St.
Rooms
Basement None
Interior
Interior Features Ceiling Fan(s)
Heating Forced Air
Cooling Central Air
Fireplace No
Heat Source Forced Air
Laundry Main Floor
Exterior
Exterior Feature Vinyl/Aluminum
Parking Features Carport
View Y/N Yes
Roof Type Composition
Street Surface Unpaved
Building
Lot Description Corner Lot
Foundation None
Above Ground Finished SqFt 1680
Architectural Style Mobile/Mfd-No Perm Found.
Level or Stories One
Schools
Elementary Schools Freeman
Middle Schools Haysville
High Schools Campus
School District Haysville School District (Usd 261)
Read Less Info
Want to know what your home might be worth? Contact us for a FREE valuation!

Our team is ready to help you sell your home for the highest possible price ASAP
Nearby Locations
"My job is to find and attract mastery-based agents to the office, protect the culture, and make sure everyone is happy! "