


$190,000
$190,000
For more information regarding the value of a property, please contact us for a free consultation.
3 Beds
2 Baths
1,398 SqFt
SOLD DATE : 10/01/2026
Key Details
Sold Price $190,000
Property Type Single Family Home
Sub Type Single Family Onsite Built
Listing Status Sold
Purchase Type For Sale
Square Footage 1,398 sqft
Price per Sqft $135
Subdivision Sunnyslope
MLS Listing ID SCK676982
Sold Date 10/01/26
Style Contemporary
Bedrooms 3
Full Baths 2
Total Fin. Sqft 1398
Year Built 1978
Annual Tax Amount $2,554
Tax Year 2025
Lot Size 7,405 Sqft
Acres 0.17
Lot Dimensions 7208
Property Sub-Type Single Family Onsite Built
Source sckansas
Property Description
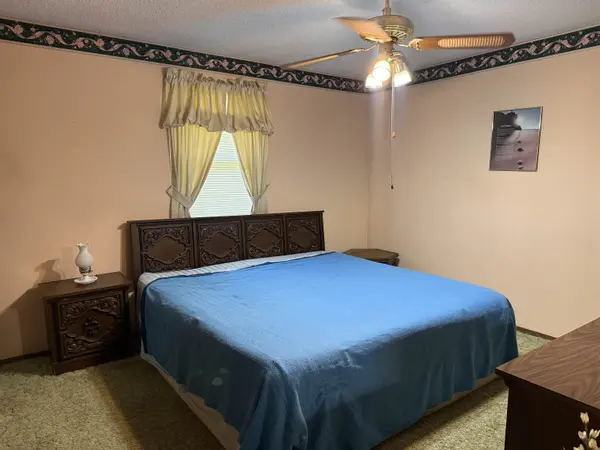
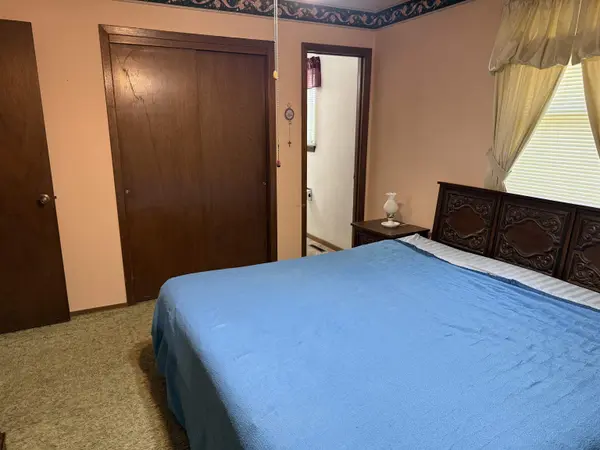
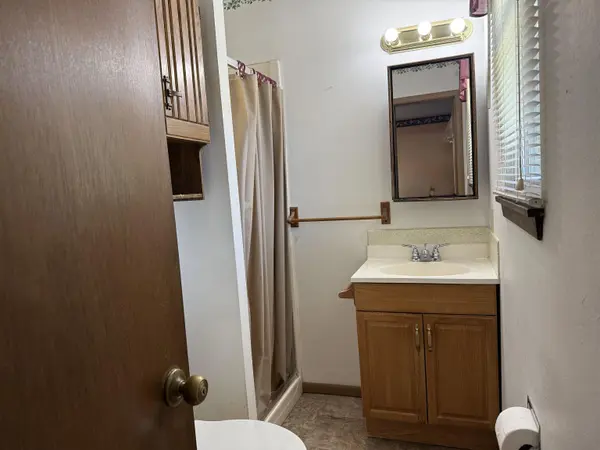
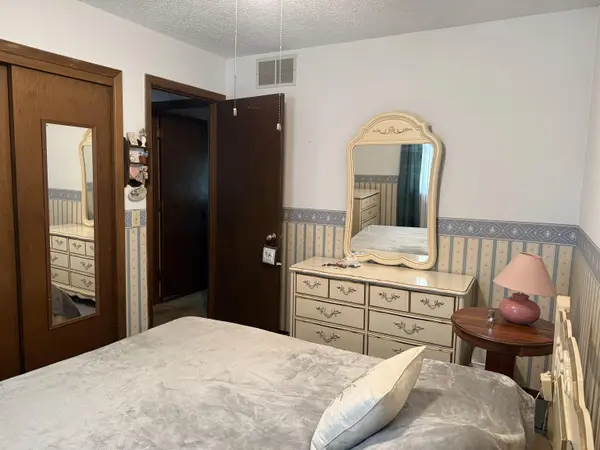
Welcome home to this 3-bedroom, 2-bath home with a 2-car garage, nestled in a well-established Park City neighborhood. Step inside to the living room that flows seamlessly into the dining area and kitchen, creating a comfortable space for everyday living and entertaining. The kitchen features an eating bar with all appliances remaining and LVP flooring that extends through the kitchen and dining area. Down the hall, you'll find three bedrooms, a full hall bathroom with an updated shower and LVP flooring, and a primary bedroom with its own en suite bath. A wide staircase leads to the basement, where you'll find a spacious family room, laundry area, and ample storage space. Outside, enjoy the fenced backyard and covered patio, perfect for relaxing, entertaining, or enjoying your morning coffee. Additional peace of mind comes with a roof replaced in 2023. This home offers a wonderful opportunity to update and personalize the space to match your own style while building equity. Home is being sold AS IS, with the seller making no repairs. An estate sale will begin soon, and showings will be suspended during the sale. Don't miss your chance to make this home your own!
Location
State KS
County Sedgwick
Direction N on Hydraulic, to Ventnor, Left on Kerman the right on Fairchild. Home is on the left!
Rooms
Basement Partially Finished
Kitchen Eating Bar, Island, Range Hood, Electric Hookup, Laminate Counters
Interior
Interior Features Ceiling Fan(s)
Heating Forced Air, Natural Gas
Cooling Central Air, Electric
Fireplace No
Appliance Disposal, Refrigerator, Range
Heat Source Forced Air, Natural Gas
Laundry In Basement, 220 equipment
Exterior
Parking Features Attached, Opener
Garage Spaces 2.0
Utilities Available Sewer Available, Natural Gas Available, Public
View Y/N Yes
Roof Type Composition
Street Surface Paved Road
Building
Lot Description Standard
Foundation Full, Day Light, No Egress Window(s)
Above Ground Finished SqFt 984
Architectural Style Contemporary
Level or Stories One
Schools
Elementary Schools Valley Center
Middle Schools Valley Center
High Schools Valley Center
School District Valley Center Pub School (Usd 262)
Read Less Info
Want to know what your home might be worth? Contact us for a FREE valuation!

Our team is ready to help you sell your home for the highest possible price ASAP
Nearby Locations
"My job is to find and attract mastery-based agents to the office, protect the culture, and make sure everyone is happy! "