


$295,000
$300,000
1.7%For more information regarding the value of a property, please contact us for a free consultation.
3 Beds
3 Baths
2,923 SqFt
SOLD DATE : 09/30/2026
Key Details
Sold Price $295,000
Property Type Single Family Home
Sub Type Patio Home
Listing Status Sold
Purchase Type For Sale
Square Footage 2,923 sqft
Price per Sqft $100
Subdivision Applewood
MLS Listing ID SCK677766
Sold Date 09/30/26
Style Ranch
Bedrooms 3
Full Baths 3
HOA Fees $150
Total Fin. Sqft 2923
Year Built 1979
Annual Tax Amount $2,985
Tax Year 2026
Property Sub-Type Patio Home
Source sckansas
Property Description
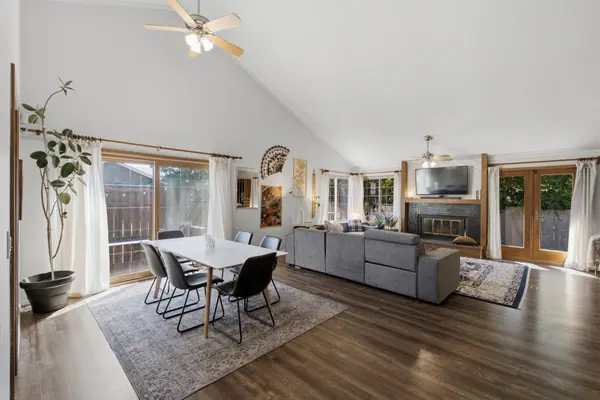
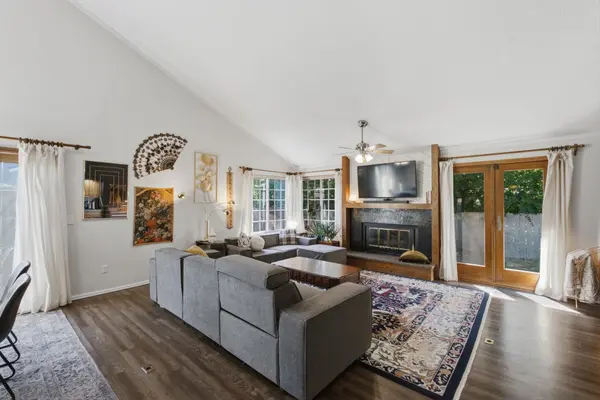
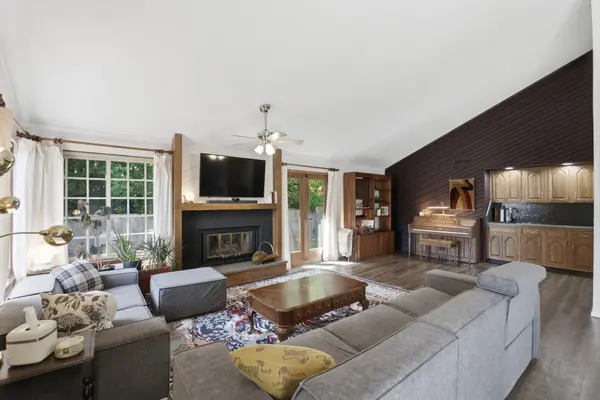
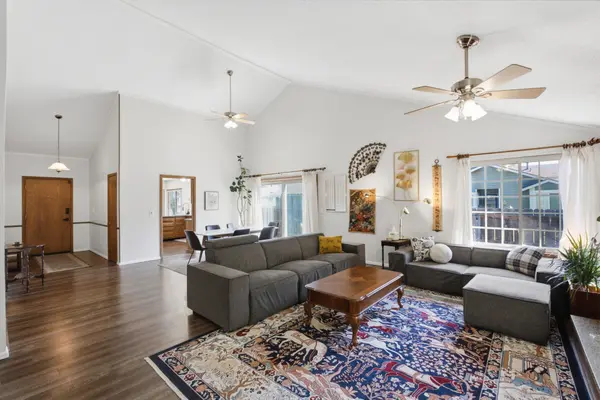
Welcome to this beautifully updated patio home in desirable northeast Wichita, offering nearly 3,000 square feet of living space at an affordable price! The spacious main floor features an open-concept great room and dining area with LVT flooring, vaulted ceilings, a fireplace, and wet bar. The warm and inviting kitchen offers a pantry, breakfast nook, and stainless steel appliances that remain with the home. The impressive primary suite features a large bedroom with vaulted ceilings and a stunning remodeled bathroom complete with a custom dual-sink vanity, quartz countertops, new tile flooring, walk-in shower, and huge walk-in closet. An additional bedroom, full bathroom, and abundant storage complete the main level. Downstairs, the massive basement offers a huge family room, bedroom, bathroom, bonus room perfect for an office or home gym, and two oversized storage rooms. Laundry hookups are conveniently available on both levels. Outside, enjoy a freshly painted exterior, spacious two-car garage, large deck, fenced backyard, and mature trees providing plenty of shade. As a patio home, front lawn care, sprinkler winterization, backflow, and snow removal are included in the HOA, with dues that are refreshingly affordable compared to many other patio home communities in the area. This home offers the space, updates, low-maintenance lifestyle, and value that can be hard to find in northeast Wichita!
Location
State KS
County Sedgwick
Direction From 21st and Rock, head north. Turn left on E 22nd St N, then turn left on North Addison Circle. Home on the Right.
Rooms
Basement Finished
Kitchen Pantry, Gas Hookup
Interior
Interior Features Ceiling Fan(s), Walk-In Closet(s), Vaulted Ceiling(s), Wet Bar, Window Coverings-Part
Heating Forced Air, Natural Gas
Cooling Central Air
Fireplaces Type One, Living Room, Glass Doors
Fireplace Yes
Appliance Dishwasher, Microwave, Refrigerator, Range
Heat Source Forced Air, Natural Gas
Laundry In Basement, Main Floor
Exterior
Exterior Feature Guttering - ALL
Parking Features Attached, Detached, Opener, Side Load
Garage Spaces 2.0
Utilities Available Sewer Available, Natural Gas Available, Public
View Y/N Yes
Roof Type Composition
Street Surface Paved Road
Building
Lot Description Cul-De-Sac, Wooded
Foundation Full, Day Light
Above Ground Finished SqFt 1664
Architectural Style Ranch
Level or Stories One
Structure Type Frame
Schools
Elementary Schools Jackson
Middle Schools Stucky
High Schools Heights
School District Wichita School District (Usd 259)
Others
HOA Fee Include Lawn Service,Gen. Upkeep for Common Ar
Monthly Total Fees $150
Read Less Info
Want to know what your home might be worth? Contact us for a FREE valuation!

Our team is ready to help you sell your home for the highest possible price ASAP
Nearby Locations
"My job is to find and attract mastery-based agents to the office, protect the culture, and make sure everyone is happy! "