


$255,000
$250,000
2.0%For more information regarding the value of a property, please contact us for a free consultation.
4 Beds
3 Baths
2,388 SqFt
SOLD DATE : 09/25/2026
Key Details
Sold Price $255,000
Property Type Single Family Home
Sub Type Single Family Onsite Built
Listing Status Sold
Purchase Type For Sale
Square Footage 2,388 sqft
Price per Sqft $106
Subdivision Eastside
MLS Listing ID SCK677169
Sold Date 09/25/26
Style Ranch
Bedrooms 4
Full Baths 3
Total Fin. Sqft 2388
Year Built 1999
Annual Tax Amount $4,344
Tax Year 2025
Lot Size 0.260 Acres
Acres 0.26
Lot Dimensions 11520
Property Sub-Type Single Family Onsite Built
Source sckansas
Property Description
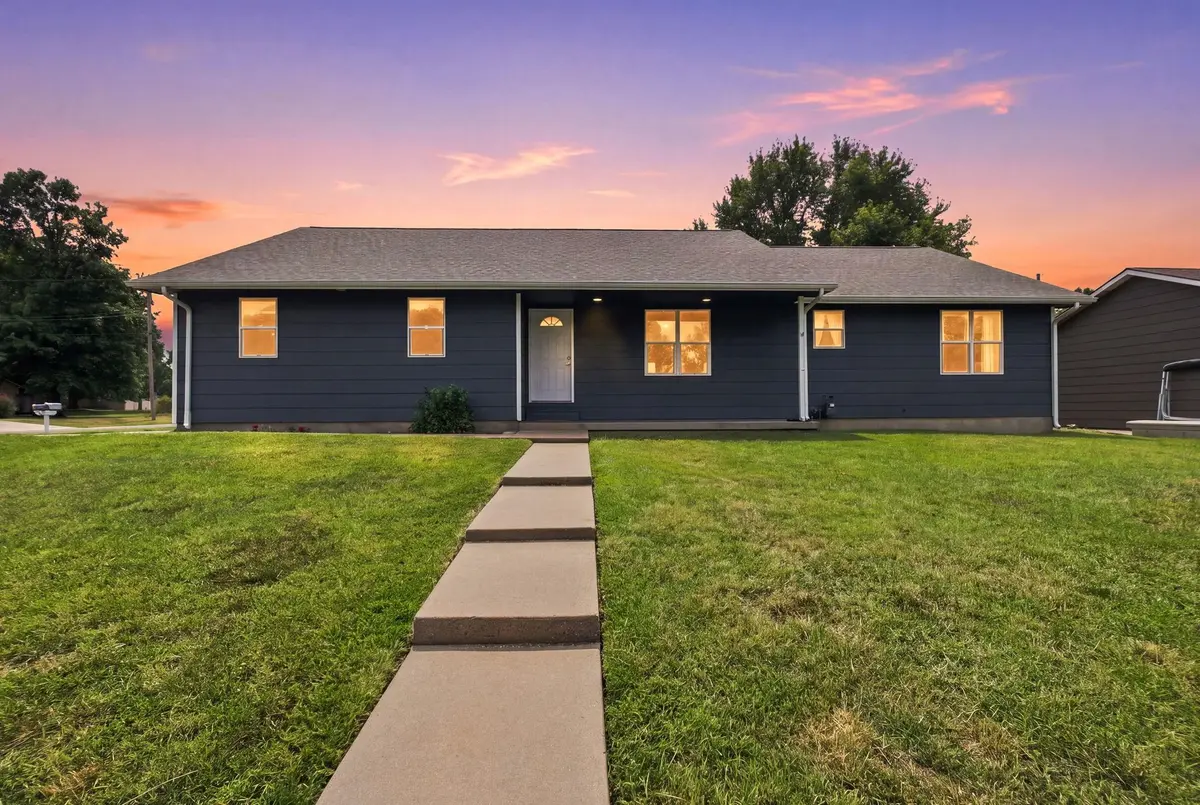
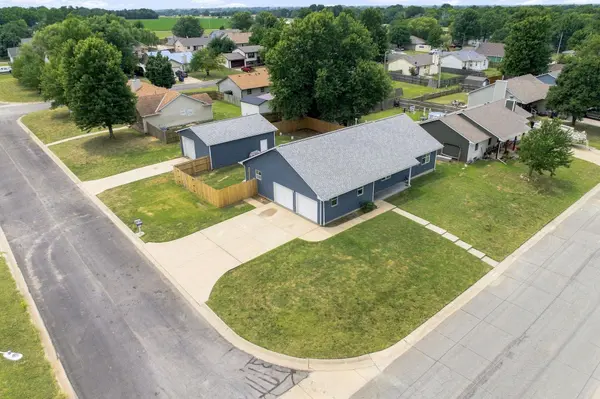
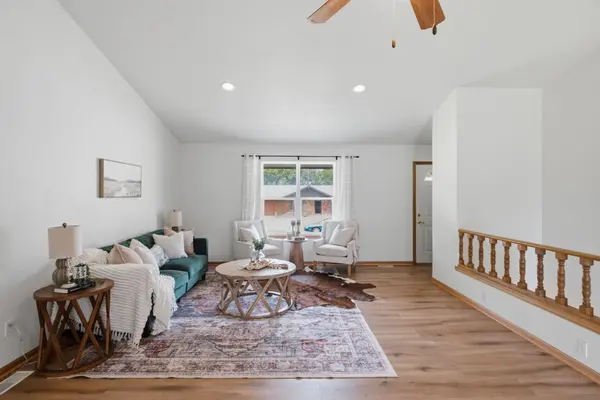
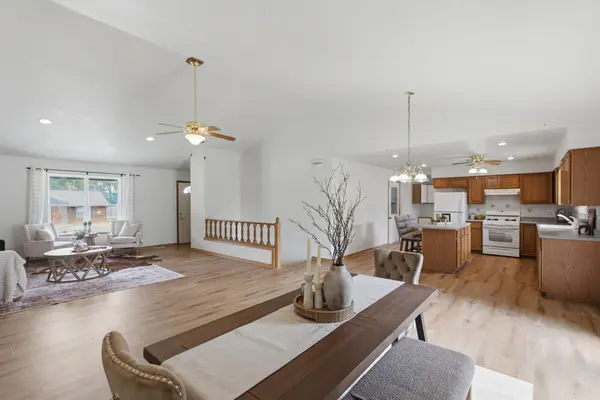
If you've been searching for extra garage space without sacrificing a beautiful home, this is the one! This one owner home is situated on a corner lot in Douglass, this well-maintained 4-bedroom, 3-bath home offers an incredible combination of living space, storage, and versatility. Step inside to discover an open floor plan with vaulted ceilings, a spacious living room, large dining area, and a kitchen designed for everyday living and entertaining. Brand-new flooring flows throughout the entire home, giving it a fresh, modern feel. The oversized bedrooms provide room for everyone to spread out, while the convenience of laundry hookups on both the main level and downstairs makes daily life even easier. Extra-wide hallways (over 4 feet) and a wide staircase create an open, comfortable feel throughout the home. Need garage space? This property delivers with an attached 2-car garage plus an impressive 30' x 24' detached garage featuring its own separate driveway—perfect for storing vehicles, boats, RVs, trailers, recreational toys, or creating the ultimate workshop. The unfinished basement area offers endless possibilities. Finish it to add even more living space, create a home gym, hobby room, workshop, or simply enjoy the abundant storage. Outside, you'll appreciate the fenced backyard with plenty of room for pets or outdoor entertaining. Homes offering this much garage space, flexible living area, and move-in-ready updates are hard to find. Schedule your private showing today!
Location
State KS
County Butler
Direction From 1st St and HWY 77. Go South on HWY 77 to 6th St. Left on 6th St to Chanelle and Left on Chanelle St. Turn Right on 5th St and follow to home on the Right.
Rooms
Basement Finished
Kitchen Island, Range Hood, Gas Hookup, Laminate Counters
Interior
Interior Features Ceiling Fan(s), Vaulted Ceiling(s)
Heating Forced Air, Natural Gas
Cooling Central Air, Zoned, Electric
Fireplace No
Appliance Disposal, Refrigerator, Range, Washer, Dryer
Heat Source Forced Air, Natural Gas
Laundry In Basement, Main Floor, 220 equipment
Exterior
Parking Features Attached, Detached, Oversized
Garage Spaces 4.0
Garage Description RV Access/Parking
Utilities Available Sewer Available, Natural Gas Available, Public
View Y/N Yes
Roof Type Composition
Street Surface Paved Road
Building
Lot Description Corner Lot
Foundation Full, Day Light
Above Ground Finished SqFt 1588
Architectural Style Ranch
Level or Stories One
Schools
Elementary Schools Leonard C Seal
Middle Schools Marvin Sisk
High Schools Douglass
School District Douglass Public Schools (Usd 396)
Read Less Info
Want to know what your home might be worth? Contact us for a FREE valuation!

Our team is ready to help you sell your home for the highest possible price ASAP
Nearby Locations
"My job is to find and attract mastery-based agents to the office, protect the culture, and make sure everyone is happy! "