

$450,000
$450,000
For more information regarding the value of a property, please contact us for a free consultation.
5 Beds
3 Baths
3,016 SqFt
SOLD DATE : 09/22/2026
Key Details
Sold Price $450,000
Property Type Single Family Home
Sub Type Single Family Onsite Built
Listing Status Sold
Purchase Type For Sale
Square Footage 3,016 sqft
Price per Sqft $149
Subdivision Green Valley
MLS Listing ID SCK677729
Sold Date 09/22/26
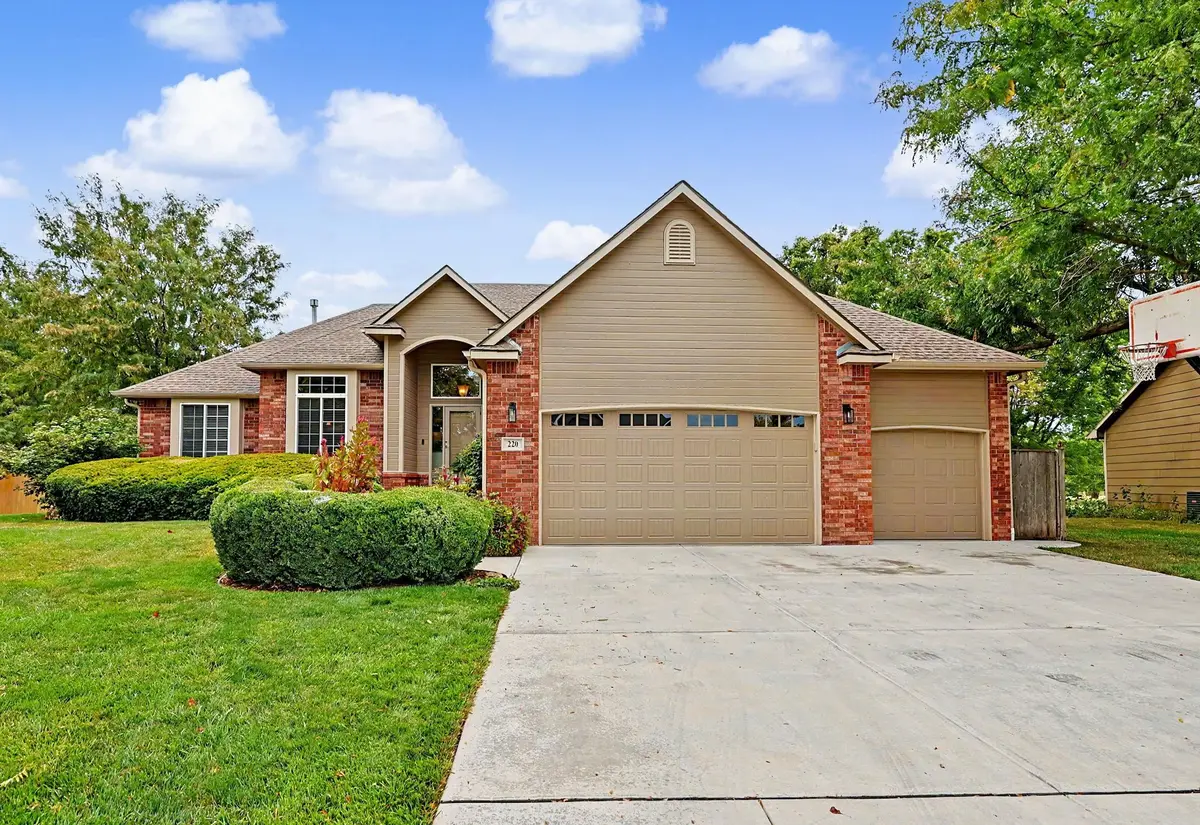
Style Ranch
Bedrooms 5
Full Baths 3
Total Fin. Sqft 3016
Year Built 1997
Annual Tax Amount $6,482
Tax Year 2025
Lot Size 0.360 Acres
Acres 0.36
Lot Dimensions 15843
Property Sub-Type Single Family Onsite Built
Source sckansas
Property Description
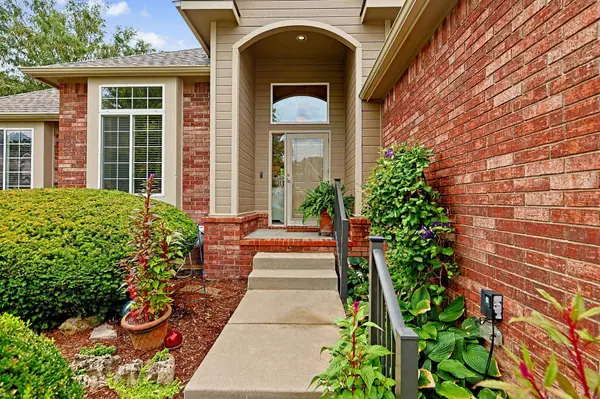
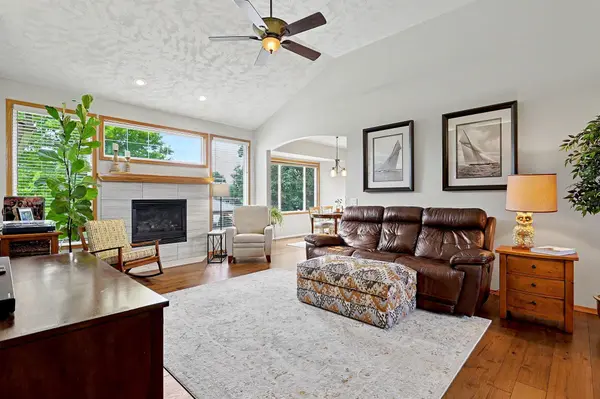
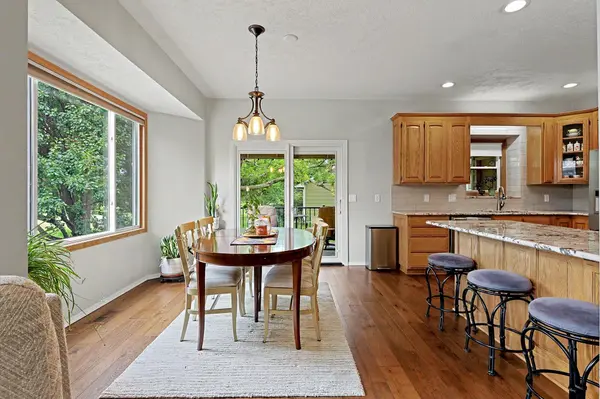
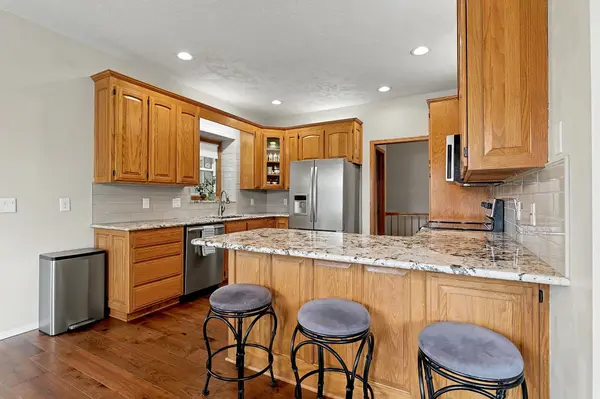
Welcome to this beautifully remodeled 5 bedroom, 3 bath home, perfectly tucked away in a peaceful cul de sac, ideal for families with children * Meticulously maintained and updated throughout, this spacious residence blends modern style with comfortable living and EXCEPTIONAL OUTDOOR SPACES * Beautiful wood flooring flows throughout the entire main floor, creating a warm, cohesive feel and adding timeless elegance to the living spaces * The stunning master bathroom has been completely remodeled with a separate walk in shower, dual sinks, a huge soaker tub & private water closet creating a beautiful private retreat with a fresh, sophisticated feel * The finished walk out basement ,with fireplace and wet bar, provides generous additional living space, perfect for a family room or game area * Outside, the beautifully landscaped yard offers a private setting for relaxing and entertaining * Enjoy evenings on the covered deck or around the newly built OUTDOOR FIREPLACE with a surrounding lanai * An ideal spot for morning coffee, afternoon gatherings or cozy nights under the stars * A spacious 3 car garage provides plenty of room for vehicles and hobbies * This home offers the perfect combination of style, space and serenity * Schedule your showing today * This one won't last long!!!
Location
State KS
County Butler
Direction From Andover Road & Central * West to Lioba * South to Second Street * West to Bent Tree * South to Home
Rooms
Basement Finished
Kitchen Eating Bar, Pantry, Range Hood, Electric Hookup, Granite Counters
Interior
Interior Features Ceiling Fan(s), Walk-In Closet(s), Wet Bar, Window Coverings-All
Heating Forced Air, Natural Gas
Cooling Central Air, Electric
Flooring Hardwood
Fireplaces Type Two, Living Room, Family Room, Gas, Basement, Glass Doors
Fireplace Yes
Appliance Dishwasher, Disposal, Microwave, Refrigerator, Range, Humidifier
Heat Source Forced Air, Natural Gas
Laundry Main Floor, Separate Room, 220 equipment
Exterior
Parking Features Attached, Opener
Garage Spaces 3.0
Utilities Available Sewer Available, Natural Gas Available, Public
View Y/N Yes
Roof Type Composition
Street Surface Paved Road
Building
Lot Description Cul-De-Sac, Golf Course Lot, Pond/Lake
Foundation Full, View Out, Walk Out Below Grade
Above Ground Finished SqFt 1601
Architectural Style Ranch
Level or Stories One
Schools
Elementary Schools Meadowlark
Middle Schools Andover Central
High Schools Andover Central
School District Andover School District (Usd 385)
Others
HOA Fee Include Gen. Upkeep for Common Ar
Security Features Smoke Detector(s)
Read Less Info
Want to know what your home might be worth? Contact us for a FREE valuation!

Our team is ready to help you sell your home for the highest possible price ASAP
Nearby Locations
"My job is to find and attract mastery-based agents to the office, protect the culture, and make sure everyone is happy! "