


$187,500
$225,000
16.7%For more information regarding the value of a property, please contact us for a free consultation.
3 Beds
2 Baths
1,620 SqFt
SOLD DATE : 09/16/2026
Key Details
Sold Price $187,500
Property Type Single Family Home
Sub Type Single Family Onsite Built
Listing Status Sold
Purchase Type For Sale
Square Footage 1,620 sqft
Price per Sqft $115
Subdivision Holbrook
MLS Listing ID SCK675325
Sold Date 09/16/26
Style Ranch
Bedrooms 3
Full Baths 1
Half Baths 1
Total Fin. Sqft 1620
Year Built 1972
Annual Tax Amount $3,219
Tax Year 2025
Lot Size 9,147 Sqft
Acres 0.21
Lot Dimensions 9148
Property Sub-Type Single Family Onsite Built
Source sckansas
Property Description
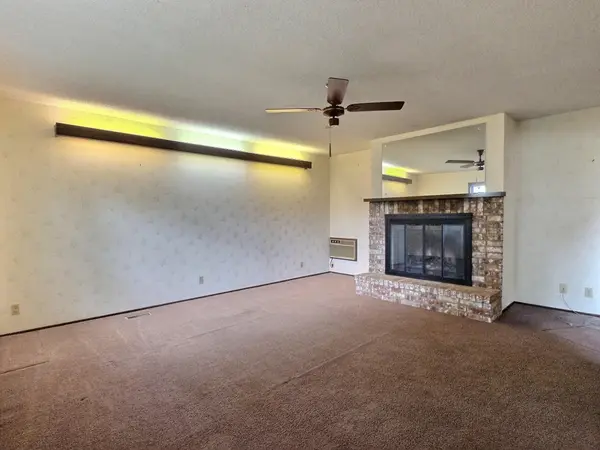
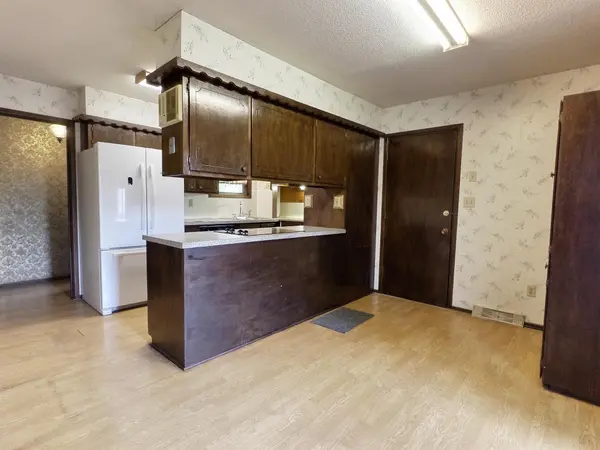
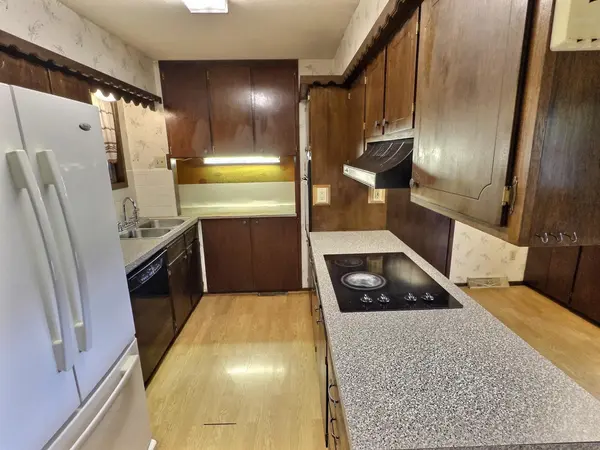
Welcome to 213 S Lauber Lane. Nestled in a quiet, established neighborhood, this property is for those who love to create, restore, and transform. It offers generous square footage and solid bones....plus, it will have NEW ROOF (prior to closing)! The main level has over 1600 square feet with three bedrooms and 1.5 bathrooms. The basement has been completely waterproofed and is currently unfinished and ready for imaginative buyers to bring their vision. Once finished, that will add over 1200+ sq ft of living space, including an additional bedroom and bathroom. This property presents a unique opportunity for those seeking to add value and customize finishes to match your style. Whether you're a seasoned investor or a homeowner ready to roll up your sleeves, this Derby property is filled with possibilities. Bring your creativity and vision to transform this diamond in the rough into a beautiful, modern home. Opportunity awaits—schedule a showing to explore all the potential today!
Location
State KS
County Sedgwick
Direction Go South on K-15, turn East on Market, South on Lauber Lane to home.
Rooms
Basement Unfinished
Interior
Heating Natural Gas
Cooling Central Air
Fireplaces Type One, Family Room
Fireplace Yes
Heat Source Natural Gas
Laundry In Basement
Exterior
Parking Features Attached
Garage Spaces 2.0
Utilities Available Sewer Available, Natural Gas Available, Public
View Y/N Yes
Roof Type Composition
Street Surface Paved Road
Building
Lot Description Standard
Foundation Concrete
Above Ground Finished SqFt 1620
Architectural Style Ranch
Level or Stories One
Schools
Elementary Schools Swaney
Middle Schools Derby
High Schools Derby
School District Derby School District (Usd 260)
Read Less Info
Want to know what your home might be worth? Contact us for a FREE valuation!

Our team is ready to help you sell your home for the highest possible price ASAP
Nearby Locations
"My job is to find and attract mastery-based agents to the office, protect the culture, and make sure everyone is happy! "