



$250,000
$250,000
For more information regarding the value of a property, please contact us for a free consultation.
2 Beds
2 Baths
1,288 SqFt
SOLD DATE : 08/05/2026
Key Details
Sold Price $250,000
Property Type Single Family Home
Sub Type Single Family Onsite Built
Listing Status Sold
Purchase Type For Sale
Square Footage 1,288 sqft
Price per Sqft $194
Subdivision Kellogg Heights
MLS Listing ID SCK675381
Sold Date 08/05/26
Style Ranch
Bedrooms 2
Full Baths 2
Total Fin. Sqft 1288
Year Built 1996
Annual Tax Amount $3,695
Tax Year 2025
Lot Size 1.100 Acres
Acres 1.1
Lot Dimensions 47916
Property Sub-Type Single Family Onsite Built
Source sckansas
Property Description
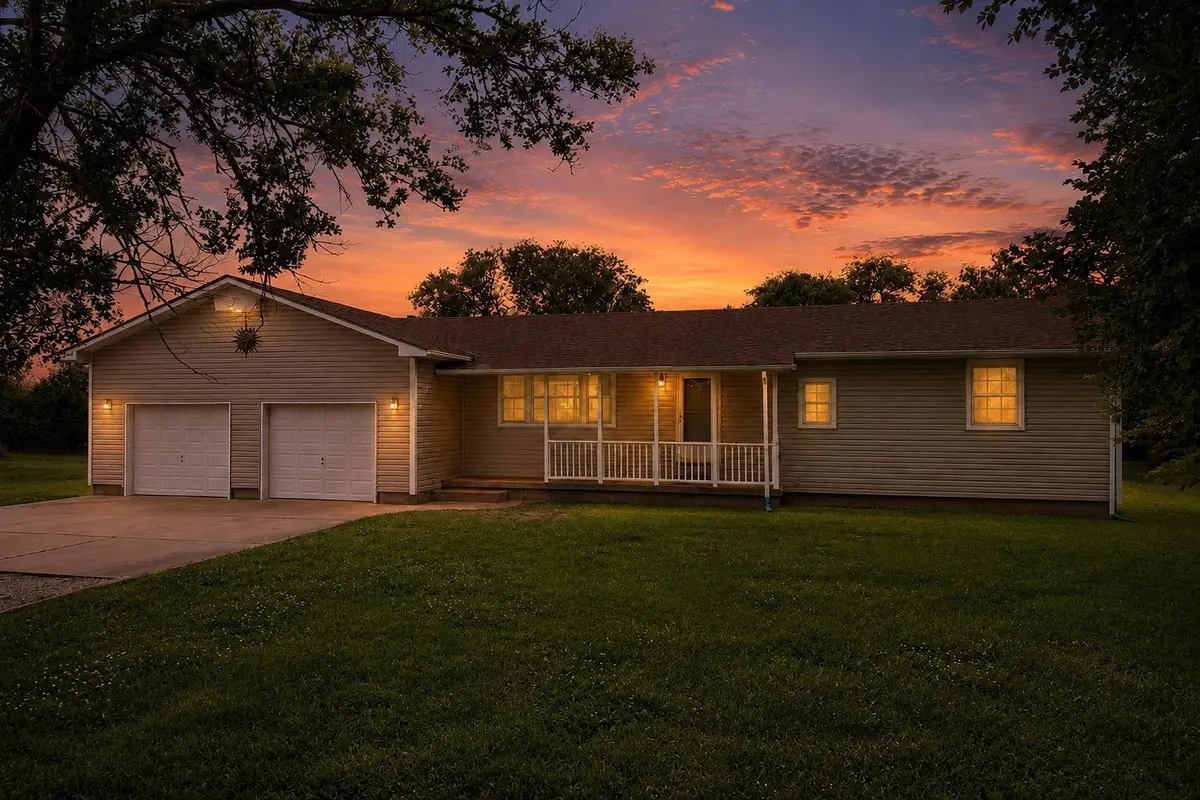
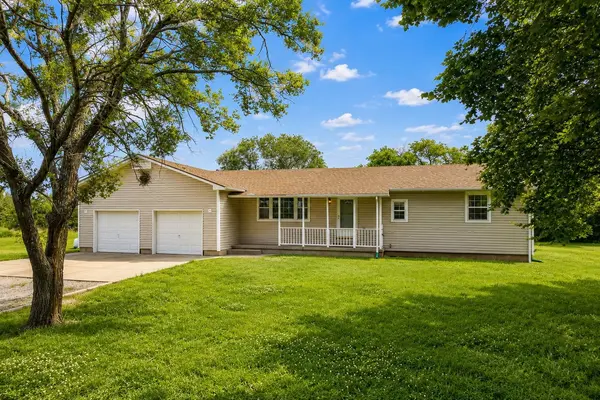
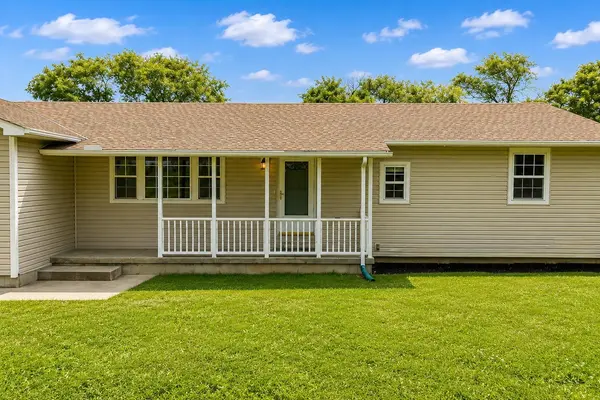
Lovingly built and cared for by the same owner for the past 30 years, this home ready for its next chapter. Tucked away on just over an acre in the Andover Central School District, this one-owner residence blends privacy, space and endless potential. With 2 bedrooms, 2 bathrooms and 1,288 square feet, this home offers comfortable one-level living. Enjoy the convenience of an open kitchen and living space, main-floor laundry, and all appliances remaining with the home, including the washer and dryer. A small unfinished basement provides additional storage space, while the back deck overlooks a beautiful wooded setting just off the Red Bud Trail - which will be complete with concrete soon. The standout feature is the nearly 1,000-square-foot oversized garage with tall ceilings, offering enough space for a car lift, workshop, hobby area, extra storage, or whatever your needs may be. Think of this home as a blank slate, waiting for the next owner to add their own style and make it their own. If you've been searching for a secluded property with acreage, room to grow and the opportunity to create something special in the Andover Central School District, this is one you won't want to miss. Schedule your private showing and come experience the possibilities for yourself! *Selling "As-Is"*
Location
State KS
County Butler
Direction Head East from Central/SW 90th St, turn right onto SW Indianola Rd, left onto SW 91st Ter, home will be towards the end of the street on the lefthand side.
Rooms
Basement Unfinished
Kitchen Eating Bar, Electric Hookup
Interior
Interior Features Ceiling Fan(s), Window Coverings-All
Heating Heat Pump, Electric, Propane Rented
Cooling Central Air, Electric
Flooring Laminate
Fireplaces Type One, Gas, Insert
Fireplace Yes
Appliance Dishwasher, Disposal, Microwave, Refrigerator, Range, Washer, Dryer
Heat Source Heat Pump, Electric, Propane Rented
Laundry Main Floor, Separate Room, 220 equipment
Exterior
Exterior Feature Guttering - ALL, Vinyl/Aluminum
Parking Features Attached, Opener, Oversized
Garage Spaces 4.0
Garage Description RV Access/Parking
Utilities Available Propane
View Y/N Yes
Roof Type Composition
Street Surface Unpaved
Building
Lot Description Standard, Wooded
Foundation Partial, Crawl Space, No Basement Windows
Above Ground Finished SqFt 1288
Architectural Style Ranch
Level or Stories One
Schools
Elementary Schools Sunflower
Middle Schools Andover Central
High Schools Andover Central
School District Andover School District (Usd 385)
Read Less Info
Want to know what your home might be worth? Contact us for a FREE valuation!

Our team is ready to help you sell your home for the highest possible price ASAP
Nearby Locations
"My job is to find and attract mastery-based agents to the office, protect the culture, and make sure everyone is happy! "