

$150,000
$155,000
3.2%For more information regarding the value of a property, please contact us for a free consultation.
2 Beds
1 Bath
864 SqFt
SOLD DATE : 08/04/2026
Key Details
Sold Price $150,000
Property Type Single Family Home
Sub Type Single Family Onsite Built
Listing Status Sold
Purchase Type For Sale
Square Footage 864 sqft
Price per Sqft $173
Subdivision Midland Park
MLS Listing ID SCK674502
Sold Date 08/04/26
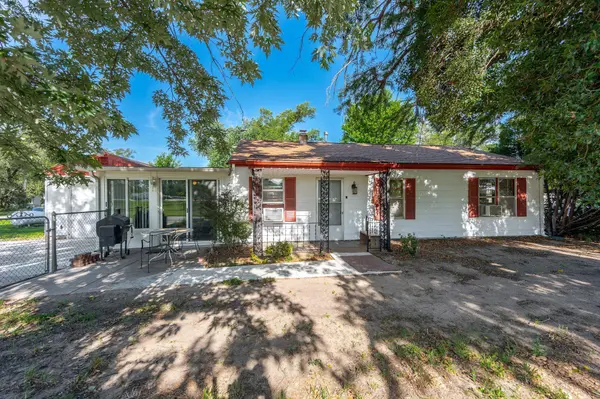
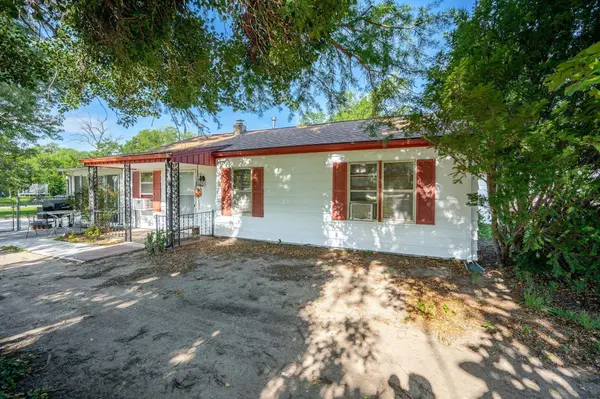
Style Ranch
Bedrooms 2
Full Baths 1
Total Fin. Sqft 864
Year Built 1947
Annual Tax Amount $1,309
Tax Year 2025
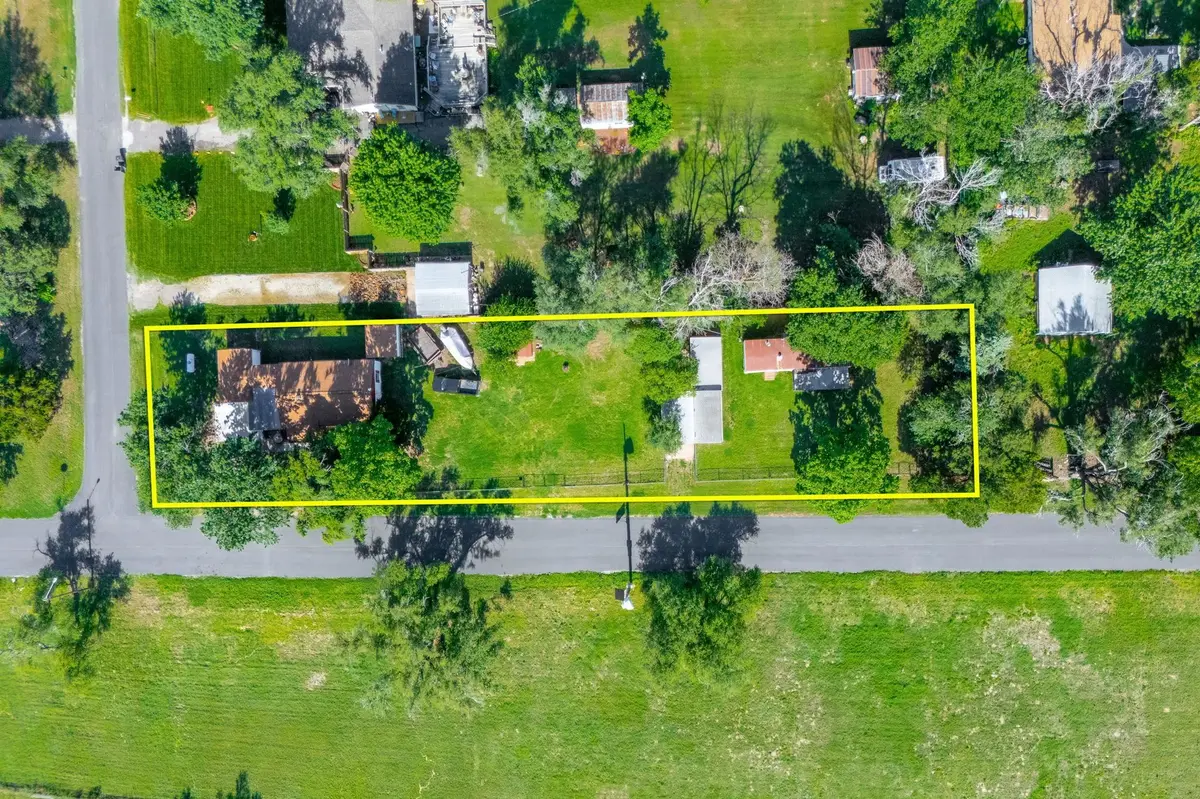
Lot Size 0.450 Acres
Acres 0.45
Lot Dimensions 19499
Property Sub-Type Single Family Onsite Built
Source sckansas
Property Description
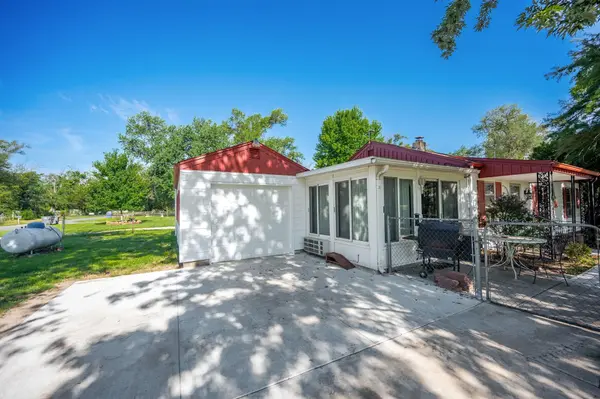
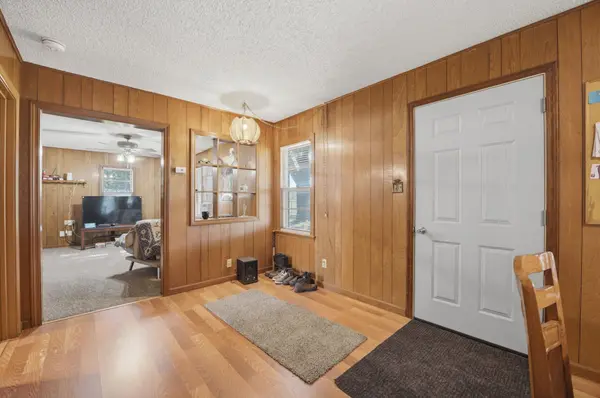
Welcome to this unique property offering space, flexibility, and endless possibilities. This charming 2-bedroom, 1-bath home has been refreshed with new carpet, fresh paint, updated lighting fixtures, and a recent cleanup, making it move-in ready while still leaving room for your personal touch. An attached sunroom provides additional living space and connects the home to the attached garage, which was previously used as a third bedroom and is fully insulated for those considering converting it back. Situated on nearly half an acre, the fully fenced property features multiple outbuildings and storage sheds, making it ideal for hobbyists, small business owners, or anyone needing extra space. Also included is a trailer home with no current power and in need of updates, but offering potential as a guest house, rental opportunity, Airbnb, or workspace. With no HOA restrictions and plenty of room to grow, this property is perfect for a buyer with vision who can see the value and opportunity this one-of-a-kind property has to offer.
Location
State KS
County Sedgwick
Direction From 55th and Broadway, head East. Turn South on Mead. Follow the road to 57th East, then turns into Washington. House on the right.
Rooms
Basement None
Kitchen Gas Hookup, Laminate Counters
Interior
Interior Features Ceiling Fan(s)
Heating Baseboard, Natural Gas
Cooling Wall/Window Unit(s), Electric
Fireplace No
Appliance Range
Heat Source Baseboard, Natural Gas
Laundry Main Floor
Exterior
Exterior Feature Above Ground Outbuilding(s)
Parking Features Attached
Garage Spaces 1.0
Garage Description RV Access/Parking
Utilities Available Propane
View Y/N Yes
Roof Type Composition
Street Surface Paved Road
Building
Lot Description Corner Lot, Standard
Foundation None
Above Ground Finished SqFt 864
Architectural Style Ranch
Level or Stories One
Structure Type Frame
Schools
Elementary Schools Prairie
Middle Schools Haysville West
High Schools Campus
School District Haysville School District (Usd 261)
Read Less Info
Want to know what your home might be worth? Contact us for a FREE valuation!

Our team is ready to help you sell your home for the highest possible price ASAP
Nearby Locations
"My job is to find and attract mastery-based agents to the office, protect the culture, and make sure everyone is happy! "