

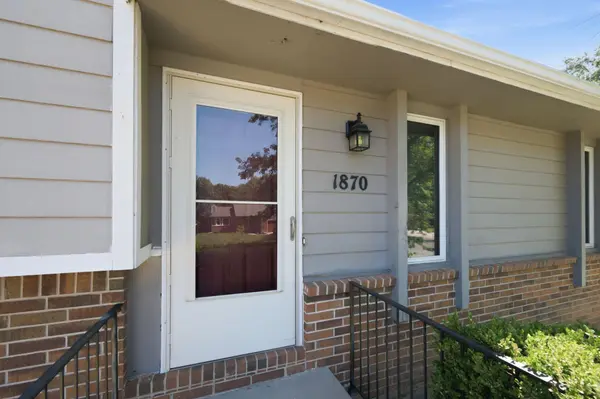
$230,000
$230,000
For more information regarding the value of a property, please contact us for a free consultation.
3 Beds
2 Baths
1,648 SqFt
SOLD DATE : 07/29/2026
Key Details
Sold Price $230,000
Property Type Single Family Home
Sub Type Single Family Onsite Built
Listing Status Sold
Purchase Type For Sale
Square Footage 1,648 sqft
Price per Sqft $139
Subdivision Jamesburg Park
MLS Listing ID SCK674598
Sold Date 07/29/26
Style Traditional
Bedrooms 3
Full Baths 2
Total Fin. Sqft 1648
Year Built 1985
Annual Tax Amount $2,736
Tax Year 2025
Lot Size 7,405 Sqft
Acres 0.17
Lot Dimensions 7474
Property Sub-Type Single Family Onsite Built
Source sckansas
Property Description
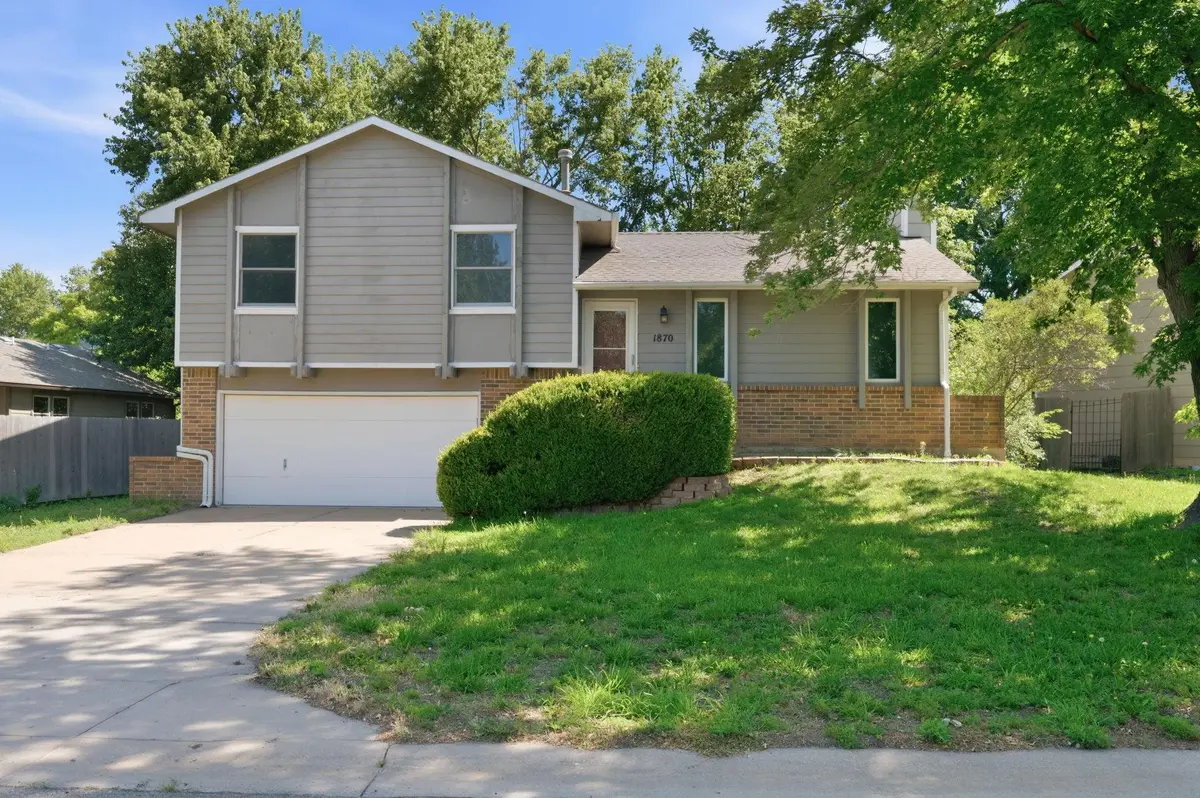
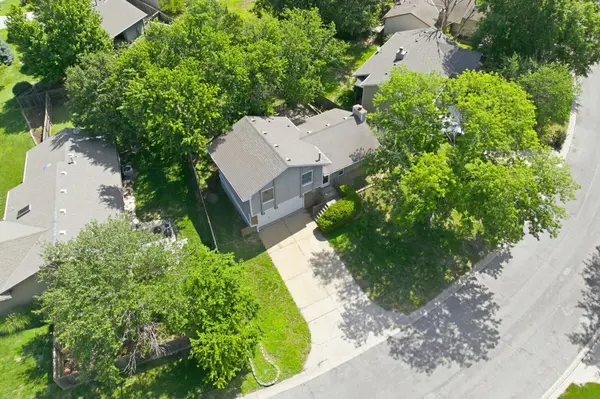
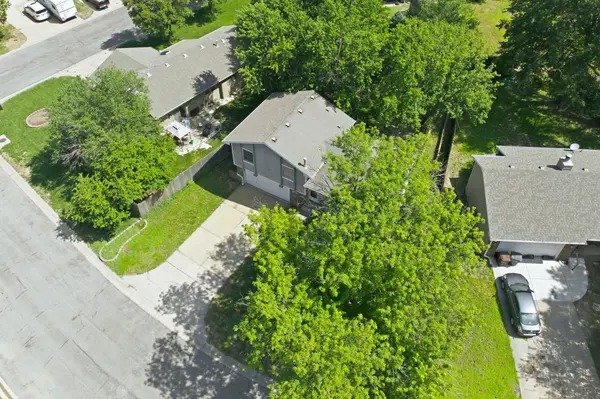
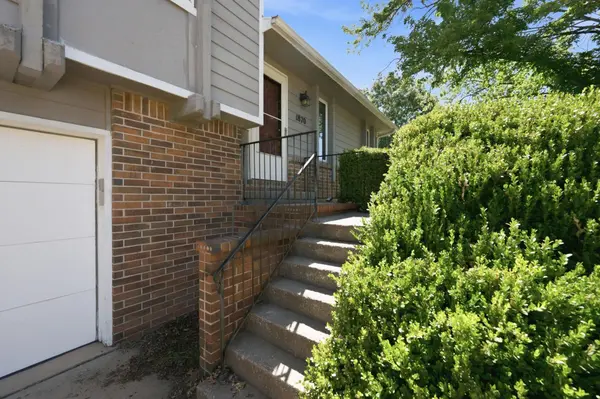
***NOOPEN HOUSE***Beautifully Updated Home in Maize School District! NO HOA! This classic Kansas City split is move-in ready with fresh interior paint and new flooring throughout most of the home. New Water Line from City to the House. The layout includes a short level up and level down, creating a stylish and natural transition between living spaces. The inviting kitchen features an electric range and overlooks the spacious deck and big back yard, perfect for entertaining or relaxing. All appliances to stay! The living room offers an open feel with large windows, vaulted ceilings and a cozy wood burning fireplace. Upstairs, you'll find a large primary suite with an en-suite bath, plus two additional bedrooms and a second full bath. The lower-level family room with 2nd fireplace ( Gas ) provides extra hang-out space for movie nights or hobbies. The two-car garage has extra room for storage. Located near Sunset Park, you'll have access to jogging trails, tennis courts, and a baseball diamond just a stone's throw away. With its modern upgrades, convenient location, and welcoming design, this home has been meticulously prepared for its next owner. Don't miss your chance to claim this beautifully rejuvenated gem as your own! Schedule your showing today and start the next chapter of your story at 1870 N Cheryl Ct.!
Location
State KS
County Sedgwick
Direction 21st West to Tyler, south on Tyler to Jamesburg, west on Jamesburg to Cheryl, left (South) to Cheryl
Rooms
Basement Finished
Kitchen Eating Bar, Range Hood, Electric Hookup
Interior
Interior Features Ceiling Fan(s), Walk-In Closet(s), Vaulted Ceiling(s), Window Coverings-All
Heating Forced Air, Natural Gas
Cooling Central Air, Electric
Fireplaces Type Two, Living Room, Family Room, Gas, Wood Burning, Glass Doors
Fireplace Yes
Appliance Dishwasher, Disposal, Range
Heat Source Forced Air, Natural Gas
Laundry In Basement, Separate Room, 220 equipment
Exterior
Parking Features Attached, Opener
Garage Spaces 2.0
Utilities Available Sewer Available, Natural Gas Available, Public
View Y/N Yes
Roof Type Composition
Street Surface Paved Road
Building
Lot Description Cul-De-Sac, Standard
Foundation Full, View Out
Above Ground Finished SqFt 1084
Architectural Style Traditional
Level or Stories Tri-Level
Schools
Elementary Schools Vermillion
Middle Schools Maize
High Schools Maize
School District Maize School District (Usd 266)
Read Less Info
Want to know what your home might be worth? Contact us for a FREE valuation!

Our team is ready to help you sell your home for the highest possible price ASAP
Nearby Locations
"My job is to find and attract mastery-based agents to the office, protect the culture, and make sure everyone is happy! "