



$460,000
$499,900
8.0%For more information regarding the value of a property, please contact us for a free consultation.
4 Beds
4 Baths
2,977 SqFt
SOLD DATE : 06/29/2026
Key Details
Sold Price $460,000
Property Type Single Family Home
Sub Type Single Family Onsite Built
Listing Status Sold
Purchase Type For Sale
Square Footage 2,977 sqft
Price per Sqft $154
Subdivision Goddard
MLS Listing ID SCK672231
Sold Date 06/29/26
Style Traditional
Bedrooms 4
Full Baths 3
Half Baths 1
Total Fin. Sqft 2977
Year Built 1994
Annual Tax Amount $6,248
Tax Year 2025
Lot Size 5.100 Acres
Acres 5.1
Lot Dimensions 222156
Property Sub-Type Single Family Onsite Built
Source sckansas
Property Description
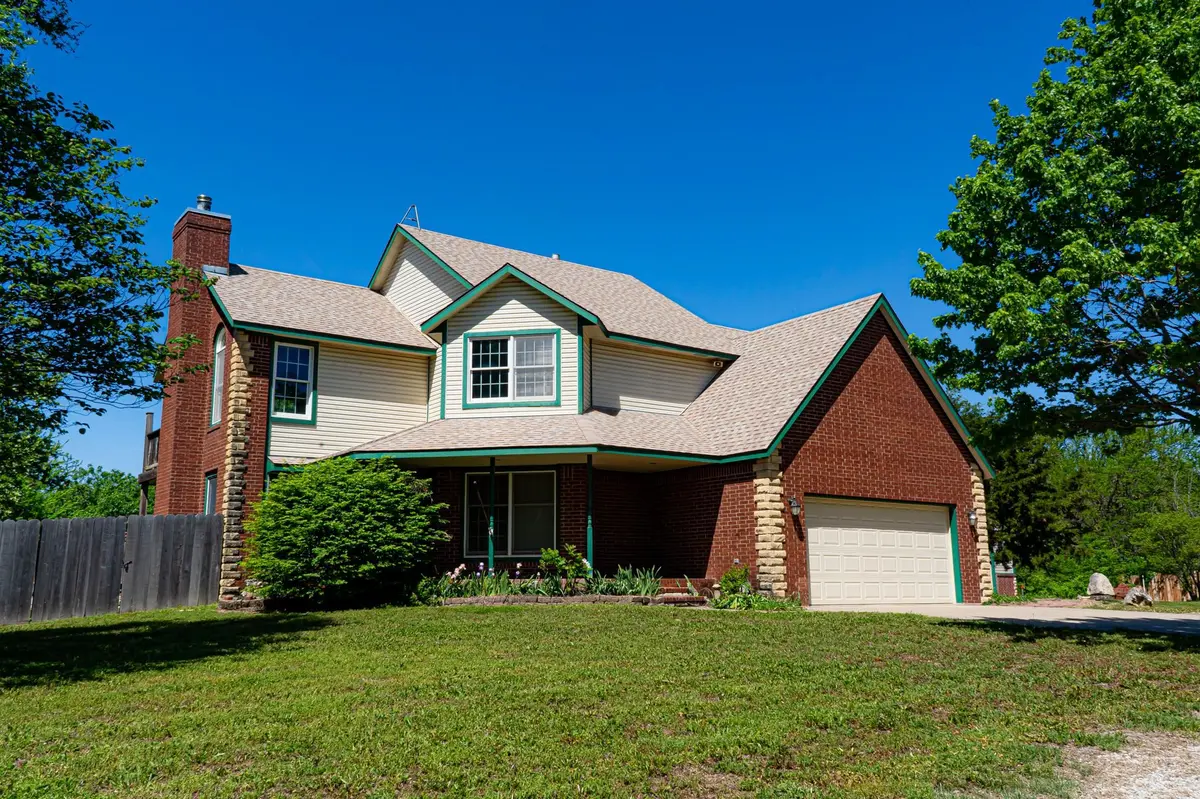
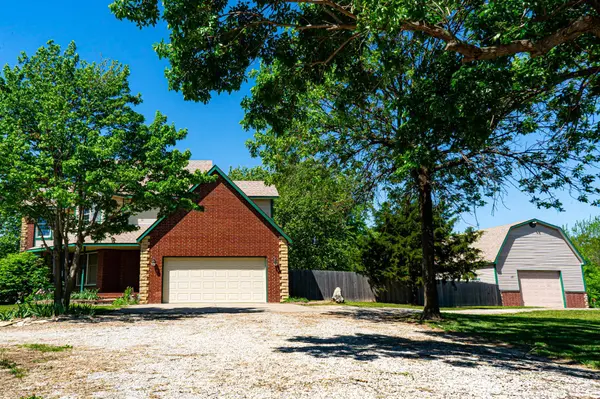
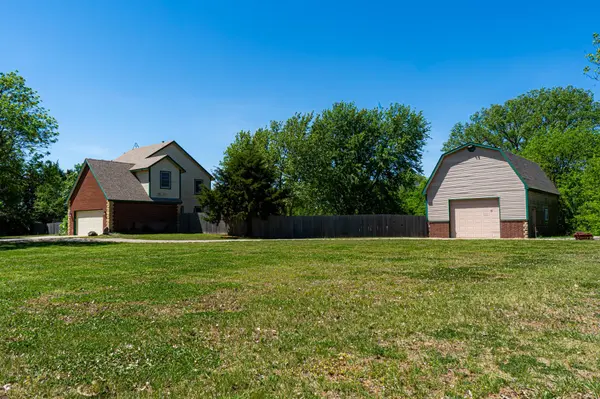
Nestled on 5.1 picturesque acres, this charming 4-bedroom, 3.5-bath home offers the perfect blend of tranquil country living with the promise of growth and potential. Featuring a peaceful creek, a spacious barn with a loft, and plenty of mature trees, this property invites you to enjoy a serene lifestyle while still being just moments away from the convenience of suburban amenities. The solid brick home provides a timeless foundation, and with room to expand or renovate, there's ample opportunity to enhance and personalize this space. Located near the NW YMCA and a variety of shops, dining, and entertainment, this property offers the best of both worlds—quiet, country-style living with easy access to all the benefits of a bustling town.
Location
State KS
County Sedgwick
Direction west on kellog to 167th st, North on 167th to 4th st, west on 4th st to 183rd, 183rd to Oakleaf Rd, Oakleaf turns into Pecanwood, destination on the west (left)
Rooms
Basement Finished
Kitchen Desk, Island, Range Hood, Electric Hookup
Interior
Heating Forced Air, Natural Gas
Cooling Central Air, Electric
Fireplaces Type One, Wood Burning
Fireplace Yes
Appliance Dishwasher, Microwave, Refrigerator, Range
Heat Source Forced Air, Natural Gas
Laundry Main Floor
Exterior
Parking Features Attached, Detached, Oversized
Garage Spaces 4.0
View Y/N Yes
Roof Type Composition
Street Surface Unpaved
Building
Lot Description Irregular Lot, River/Creek, Wooded
Foundation Partial, Walk Out At Grade, No Egress Window(s)
Above Ground Finished SqFt 2058
Architectural Style Traditional
Level or Stories Two
Schools
Elementary Schools Oak Street
Middle Schools Goddard
High Schools Robert Goddard
School District Goddard School District (Usd 265)
Read Less Info
Want to know what your home might be worth? Contact us for a FREE valuation!

Our team is ready to help you sell your home for the highest possible price ASAP
Nearby Locations
"My job is to find and attract mastery-based agents to the office, protect the culture, and make sure everyone is happy! "