


$615,000
$625,000
1.6%For more information regarding the value of a property, please contact us for a free consultation.
3 Beds
3 Baths
3,798 SqFt
SOLD DATE : 01/17/2024
Key Details
Sold Price $615,000
Property Type Single Family Home
Sub Type Single Family Onsite Built
Listing Status Sold
Purchase Type For Sale
Square Footage 3,798 sqft
Price per Sqft $161
Subdivision The Moorings
MLS Listing ID SCK631998
Sold Date 01/17/24
Style Ranch
Bedrooms 3
Full Baths 3
HOA Fees $12
Total Fin. Sqft 3798
Year Built 1979
Annual Tax Amount $4,678
Tax Year 2022
Lot Size 0.280 Acres
Acres 0.28
Lot Dimensions 12033
Property Sub-Type Single Family Onsite Built
Source sckansas
Property Description
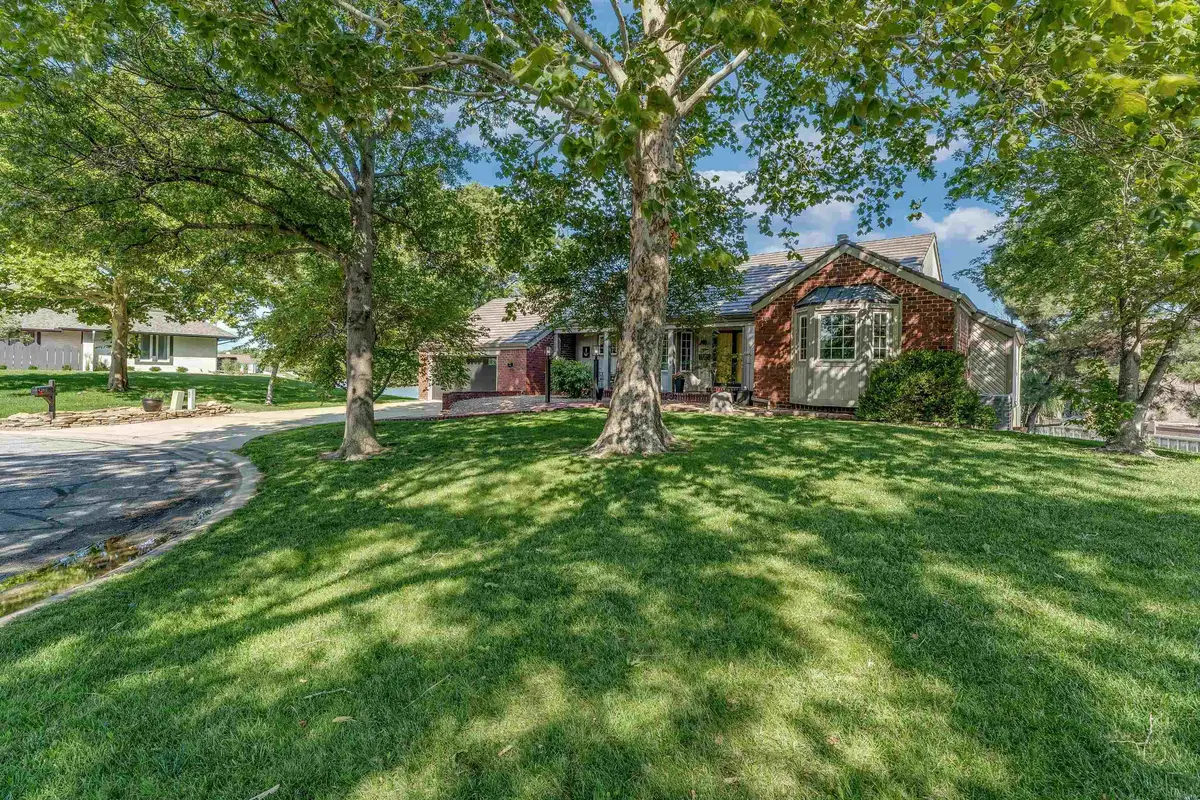
Welcome to your own slice of paradise in the Moorings of Wichita! This stunning property, located in the Valley Center School District, offers a luxurious waterfront living experience with direct water access. Situated on a double lot, this palatial home boasts incredible features that will leave you in awe. Step inside the home and be greeted by the impeccable attention to detail. The living room boasts vaulted and beamed ceilings, creating an atmosphere of grandeur and elegance. Cozy up by the fireplace on chilly evenings, and showcase your favorite literary collection on the built-in bookshelves. The main floor offers captivating lake views from multiple vantage points, ensuring that you'll never miss a moment of the breathtaking scenery. Prepare to be wowed by the kitchen, where a gorgeous brick alcove sets the stage for culinary delights. Abundant cabinet space allows for seamless organization, while an impressive 8 1/2 foot quartz island with a waterfall edge serves as the perfect centerpiece for gatherings and casual dining. An additional full-length eating bar ensures that there's ample space for everyone to come together. The main floor features two spacious bedrooms and two full baths, offering comfort and privacy for both residents and guests. Journey downstairs to the bright walk-out basement, where panoramic lake views beckon you outside. Entertain friends and family at the wet bar with its own eating bar area, or unwind in the inviting family room, complete with a second fireplace. The sliding doors open up to a delightful 250 square foot three seasons room, where multiple sliders allow refreshing breezes to come in. Discover tranquility in the private master retreat, featuring a third bedroom and an attached spa-like full bath. Pamper yourself with heated floors, indulge in the walk-in shower, and revel in the convenience of double basin sinks. The backyard of this exceptional property is a true oasis. Enjoy leisurely moments on the remodeled deck, spanning almost 350 square feet, and revel in the captivating water views. Find respite from the sun on the covered patio space, perfect for al fresco dining or simply unwinding in the shade. The dock runs almost the entire length of the house. The property also features a convenient swim platform, allowing you to fully embrace the joys of lakeside living. Sports enthusiasts will delight in the addition of a golf putting green, providing endless entertainment and the opportunity to sharpen your skills right at home. If you prefer sand between your toes, you'll be pleased to discover a neighborhood beach just moments away. A boat is also available separately. Indulge in the ultimate waterfront lifestyle and make this extraordinary property your own. Don't miss your opportunity to experience the epitome of luxury living in the Moorings of Wichita. Schedule your private showing and come see this gem today before it's gone forever!
Location
State KS
County Sedgwick
Direction From 53rd & Meridian: Head S on Meridian. Turn W onto Keywest. Turn S onto Cobblestone, then W onto Bentbay Cir to the home.
Rooms
Basement Finished
Kitchen Island, Pantry, Electric Hookup
Interior
Interior Features Walk-In Closet(s), Fireplace Doors/Screens, Vaulted Ceiling, Wet Bar
Heating Forced Air, Gas
Cooling Attic Fan, Central Air, Electric
Fireplaces Type Two, Living Room, Family Room, Wood Burning, Gas Starter
Fireplace Yes
Heat Source Forced Air, Gas
Laundry In Basement, 220 equipment
Exterior
Parking Features Attached
Garage Spaces 2.0
Utilities Available Sewer Available, Gas, Public
View Y/N Yes
Roof Type Composition
Street Surface Paved Road
Building
Lot Description Pond/Lake, Waterfront
Foundation Full, Walk Out At Grade, View Out
Above Ground Finished SqFt 1921
Architectural Style Ranch
Level or Stories One
Schools
Elementary Schools West
Middle Schools Valley Center
High Schools Valley Center
School District Wichita School District (Usd 259)
Others
Monthly Total Fees $12
Read Less Info
Want to know what your home might be worth? Contact us for a FREE valuation!

Our team is ready to help you sell your home for the highest possible price ASAP
Nearby Locations
"My job is to find and attract mastery-based agents to the office, protect the culture, and make sure everyone is happy! "