




$211,000
$200,000
5.5%For more information regarding the value of a property, please contact us for a free consultation.
3 Beds
3 Baths
2,235 SqFt
SOLD DATE : 02/10/2023
Key Details
Sold Price $211,000
Property Type Single Family Home
Sub Type Single Family Onsite Built
Listing Status Sold
Purchase Type For Sale
Square Footage 2,235 sqft
Price per Sqft $94
Subdivision Village Lake
MLS Listing ID SCK620531
Sold Date 02/10/23
Style Traditional
Bedrooms 3
Full Baths 2
Half Baths 1
Total Fin. Sqft 2235
Year Built 1990
Annual Tax Amount $2,877
Tax Year 2022
Lot Size 4,791 Sqft
Acres 0.11
Lot Dimensions 5005
Property Sub-Type Single Family Onsite Built
Source sckansas
Property Description
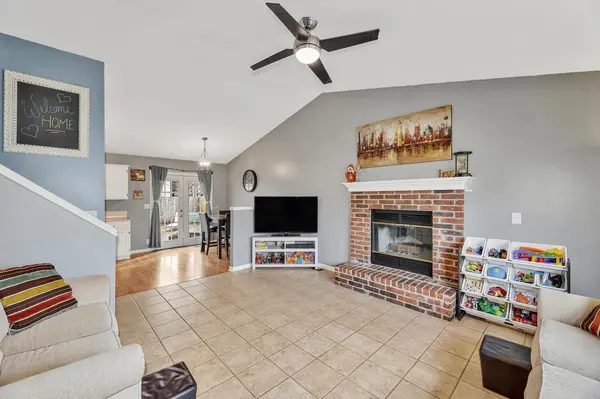
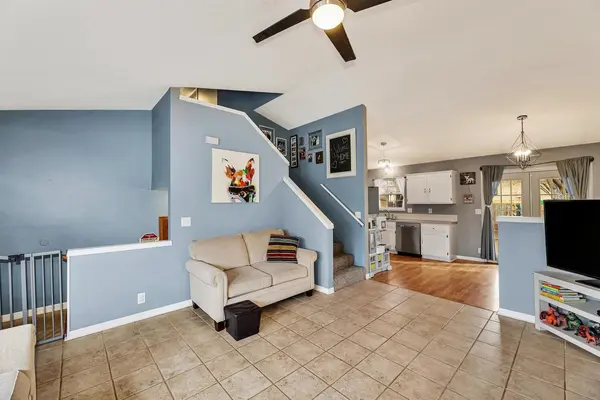
Welcome home to this well-maintained move-in ready 3 bedroom 2.5 bath located in Derby. As you enter, you are greeted with a spacious living room, vaulted ceiling, and wood burning fireplace to help keep you warm during these winter months. In the kitchen, no need to move the appliances as the fridge, range/oven, and dishwasher all stay! Also, the washer and dryer are staying as well! Upstairs, the master features granite counters, shower/tub combo, and wood laminate flooring. There are two additional bedrooms that round out the upper level. Downstairs you will find a large family rec area with space for an office in the corner as well as possible movie theater setup! All this house needs is you! Schedule your showing today, and seize your opportunity to make this house your home!
Location
State KS
County Sedgwick
Direction From Patriot and Buckner, head South to Red Powell. At Red Powell, turn West to Village Lake. Turn South on Village Lake to home.
Rooms
Basement Finished
Kitchen Electric Hookup, Laminate Counters
Interior
Interior Features Ceiling Fan(s), Fireplace Doors/Screens, Vaulted Ceiling, Partial Window Coverings, Wood Laminate Floors
Heating Forced Air, Gas
Cooling Central Air, Electric
Fireplaces Type One, Living Room, Wood Burning
Fireplace Yes
Appliance Dishwasher, Disposal, Refrigerator, Range/Oven, Washer, Dryer
Heat Source Forced Air, Gas
Laundry In Basement, Separate Room, 220 equipment
Exterior
Parking Features Attached, Opener
Garage Spaces 2.0
Utilities Available Sewer Available, Gas, Public
View Y/N Yes
Roof Type Composition
Street Surface Paved Road
Building
Lot Description Standard
Foundation Partial, No Egress Window(s)
Above Ground Finished SqFt 1176
Architectural Style Traditional
Level or Stories Tri-Level
Schools
Elementary Schools Pleasantview
Middle Schools Derby North
High Schools Derby
School District Derby School District (Usd 260)
Read Less Info
Want to know what your home might be worth? Contact us for a FREE valuation!

Our team is ready to help you sell your home for the highest possible price ASAP
Nearby Locations
"My job is to find and attract mastery-based agents to the office, protect the culture, and make sure everyone is happy! "