


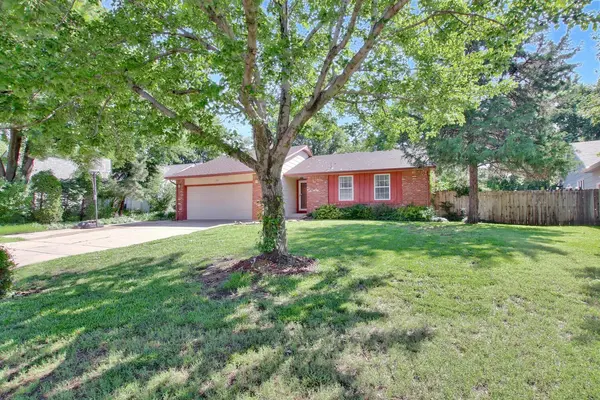


$199,000
$200,000
0.5%For more information regarding the value of a property, please contact us for a free consultation.
4 Beds
3 Baths
2,128 SqFt
SOLD DATE : 08/12/2022
Key Details
Sold Price $199,000
Property Type Single Family Home
Sub Type Single Family Onsite Built
Listing Status Sold
Purchase Type For Sale
Square Footage 2,128 sqft
Price per Sqft $93
Subdivision Westlink
MLS Listing ID SCK612782
Sold Date 08/12/22
Style Ranch
Bedrooms 4
Full Baths 3
Total Fin. Sqft 2128
Year Built 1983
Annual Tax Amount $2,033
Tax Year 2021
Lot Size 9,147 Sqft
Acres 0.21
Lot Dimensions 9067
Property Sub-Type Single Family Onsite Built
Source sckansas
Property Description
Buyers financing fell through, their loss can be your gain! Welcome home to this 4 bed 3 bath charmer located in a quiet neighborhood in West Wichita! Mature trees line the streets as you reach your destination. As you enter into the spacious living room, you are greeted with an open floor plan, vaulted ceiling, and stone fireplace. Enjoy your new master bedroom oasis featuring a large walk in closet and en suite. Down in the basement you will love the large family room, and find an additional bedroom and bathroom along with plenty of storage space. Most of the major components have been recently completed within the last 5 years such as HVAC, carpet, and best of all the roof! This property is perfectly located with ease of access to New Market Square, walking distance to Buffalo Park and splash pad, Kellogg, and numerous other shops and restaurants. Do not miss your chance to make this house your home, and schedule your showing today!
Location
State KS
County Sedgwick
Direction From Central and Maize, head West on Central to Parkridge (not Parkdale). Turn South, at T stop, take a left to home.
Rooms
Basement Finished
Kitchen Eating Bar, Electric Hookup, Granite Counters
Interior
Interior Features Ceiling Fan(s), Walk-In Closet(s), Fireplace Doors/Screens, Vaulted Ceiling, All Window Coverings, Wood Laminate Floors
Heating Forced Air, Gas
Cooling Central Air, Electric
Fireplaces Type One, Living Room, Gas Starter
Fireplace Yes
Appliance Dishwasher, Disposal, Refrigerator, Range/Oven
Heat Source Forced Air, Gas
Laundry In Basement, Separate Room, 220 equipment
Exterior
Parking Features Attached
Garage Spaces 2.0
Utilities Available Sewer Available, Gas, Public
View Y/N Yes
Roof Type Composition
Street Surface Paved Road
Building
Lot Description Standard
Foundation Full, Day Light
Above Ground Finished SqFt 1176
Architectural Style Ranch
Level or Stories One
Schools
Elementary Schools Peterson
Middle Schools Wilbur
High Schools Northwest
School District Wichita School District (Usd 259)
Read Less Info
Want to know what your home might be worth? Contact us for a FREE valuation!

Our team is ready to help you sell your home for the highest possible price ASAP
Nearby Locations
"My job is to find and attract mastery-based agents to the office, protect the culture, and make sure everyone is happy! "