

7014 E 39th Ct N, Wichita, KS 67226
REQUEST A TOUR If you would like to see this home without being there in person, select the "Virtual Tour" option and your agent will contact you to discuss available opportunities.
In-PersonVirtual Tour
Listed by Pam Hesse • At Home Wichita Real Estate
$ 350,000
Est. payment | /mo

4 Beds

4 Baths

2,224 SqFt


Save
$ 350,000
Est. payment | /mo
Save

4 Beds

4 Baths

2,224 SqFt

Key Details

Property Type Single Family Home

Sub Type Single Family Onsite Built

Listing Status Active

Purchase Type For Sale

Square Footage 2,224 sqft

Price per Sqft $157

Subdivision Teal Cove

MLS Listing ID SCK680642

Style Traditional

Bedrooms 4

Full Baths 3

Half Baths 1

HOA Fees $16

Total Fin. Sqft 2224

Year Built 1992

Annual Tax Amount $3,312

Tax Year 2025

Lot Size 0.300 Acres

Acres 0.3

Lot Dimensions 13068

Property Sub-Type Single Family Onsite Built

Source sckansas

Property Description

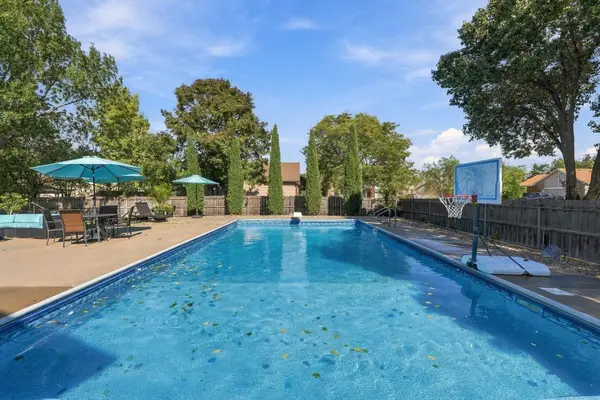
If you are looking for a backyard oasis here is one for you! Situated on nearly a half-acre lot, this home blends classic architectural design with modern updates. Step through the center-hall entrance and feel immediately at home. The main floor boasts a layout designed for comfortable living and entertaining: With a floor plan that circles through the main floor you will find a cozy living room with a fireplace and a substantial south facing bank of windows with a window seat. The living room flows into the formal dining room with a wide doorway that flows into the completely remodeled kitchen. It's a chef's dream showcasing a large center island with room for seating, pendant lighting, soft-close drawers and doors, and a large kitchen sink facing the back yard. All stainless steel appliances transfer with the home. A main-floor laundry room and a powder room complete this level. Head upstairs to find a thoughtfully laid out bedroom level. The primary suite features a beautiful bay window, trey ceiling and fan with plenty of room for dressers, king bed and side tables. A generous walk-in closet and updated bathroom featuring a double sink vanity, new LVT flooring, modern lighting, a deep soaking tub, and a brand-new separate shower insert is a sanctuary just waiting for you. Second and third bedrooms feature ceiling fans, solid surface flooring, generous closets and the hall bathroom completes the upstairs with updated lighting, solid surface countertops and a tub shower combo. The finished basement offers fantastic additional square footage, perfect for guests, teenagers, or a home office.The family room is filled with natural light from a sunny daylight window, 4th bedroom and full bathroom, and utility room with extra storage space finishes off the basement level. Last but certainly not least is the backyard! Spread out on almost a half-acre of land designed entirely around outdoor living and fun with a large pool, patio, outdoor kitchen, exterior bathroom and extra storage including a dedicated gardening shed, ample storage closets for pool equipment, and a tucked-away space to keep the pool heater and pump out of sight. There is even space for a hot tub and more green space for yard games and a pet to roam around. This turnkey home is completely ready for its next owners to move in and start making memories. Don't miss this one and make sure to schedule your private tour today!

Location

State KS

County Sedgwick

Direction From Woodlawn and 37th St. N. go east on 37th to Teal Cove Subdivision. North on Rushwood and follow road to 39th St. East on 39th and home is on the half circle. 7014 E 39th St. N.

Rooms

Basement Partially Finished

Kitchen Eating Bar, Island, Pantry, Electric Hookup, Granite Counters

Interior

Interior Features Ceiling Fan(s), Walk-In Closet(s), Water Pur. System, Window Coverings-Part

Heating Forced Air

Cooling Central Air, Gas

Flooring Laminate

Fireplaces Type One, Living Room

Fireplace Yes

Appliance Dishwasher, Disposal, Range, Refrigerator

Heat Source Forced Air

Laundry Main Floor

Exterior

Exterior Feature Bath House, Gas Grill, Guttering - ALL, Sprinkler System, Vinyl/Aluminum

Parking Features Attached, Opener

Garage Spaces 2.0

Utilities Available Natural Gas Available, Public, Sewer Available

View Y/N Yes

Roof Type Composition

Street Surface Paved Road

Building

Lot Description Corner Lot, Cul-De-Sac, Standard

Foundation Full, Day Light

Above Ground Finished SqFt 1744

Architectural Style Traditional

Level or Stories One and One Half

Schools

Elementary Schools Gammon

Middle Schools Stucky

High Schools Heights

School District Wichita School District (Usd 259)

Others

HOA Fee Include Gen. Upkeep for Common Ar

Monthly Total Fees $16

Security Features Smoke Detector(s)

Nearby Locations

Chris Greene

"My job is to find and attract mastery-based agents to the office, protect the culture, and make sure everyone is happy! "

+1(316) 617-6516

[email protected]

401 S Greenwood St #1, Wichita, KS 67211, USA

GET MORE INFORMATION

Name
Phone*
Message

Go tour this home

7014 E 39th Ct N