
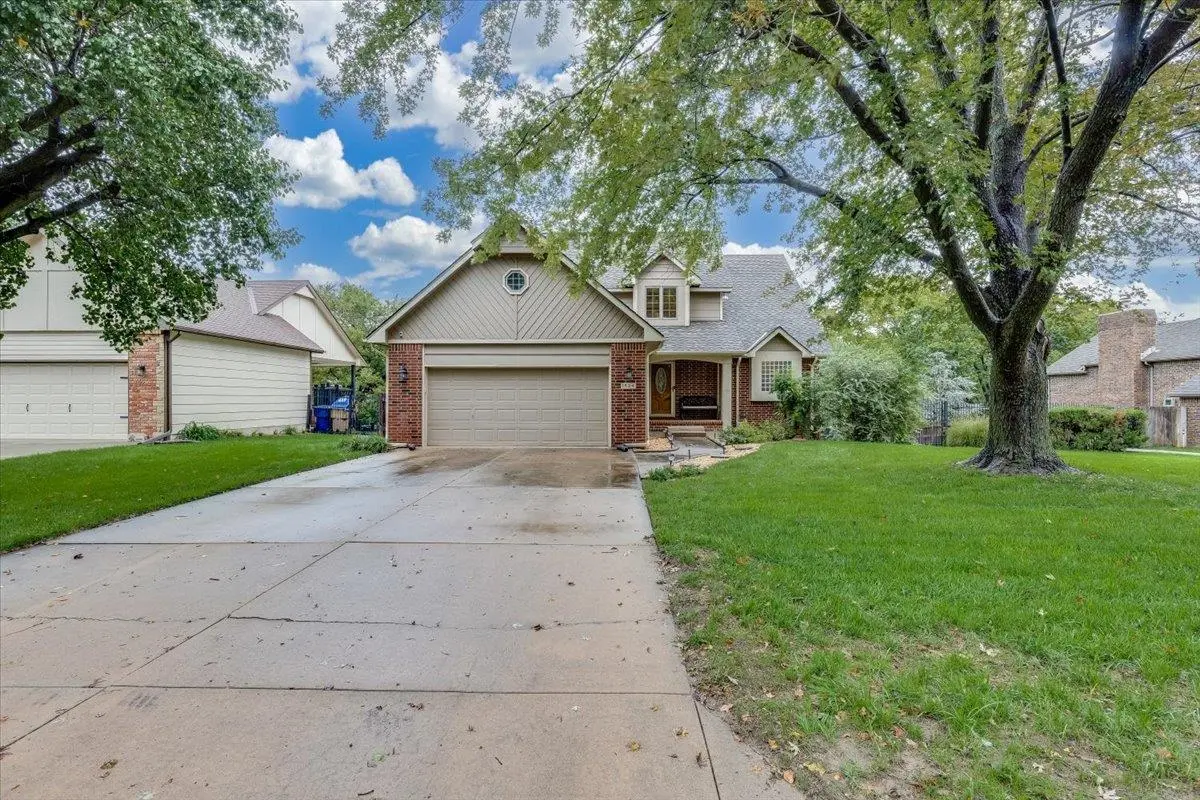



5 Beds
4 Baths
3,259 SqFt
5 Beds
4 Baths
3,259 SqFt
Key Details
Property Type Single Family Home
Sub Type Single Family Onsite Built
Listing Status Active
Purchase Type For Sale
Square Footage 3,259 sqft
Price per Sqft $122
Subdivision Oakwood Valley Estates
MLS Listing ID SCK680599
Style Traditional
Bedrooms 5
Full Baths 3
Half Baths 1
HOA Fees $28
Total Fin. Sqft 3259
Year Built 1988
Annual Tax Amount $5,028
Tax Year 2025
Lot Size 0.290 Acres
Acres 0.29
Lot Dimensions 12632
Property Sub-Type Single Family Onsite Built
Source sckansas
Property Description
Location
State KS
County Sedgwick
Direction Rock Road South to Chet Smith, East to Honeybrook, North to Pheasant run, west to home
Rooms
Basement Finished
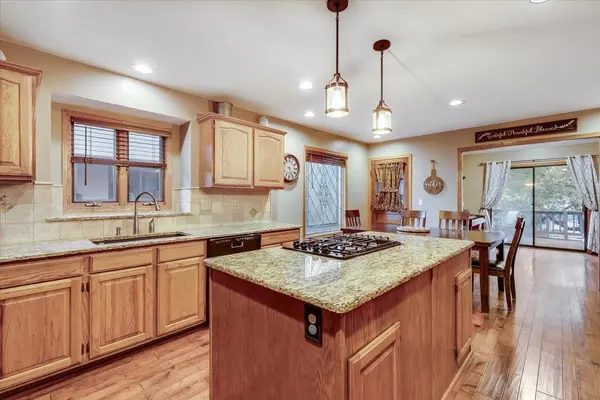
Kitchen Island, Granite Counters
Interior
Interior Features Ceiling Fan(s), Walk-In Closet(s), Vaulted Ceiling(s), Wet Bar, Window Coverings-Part
Heating Forced Air
Cooling Central Air
Flooring Hardwood
Fireplaces Type Two, Living Room, Family Room
Fireplace Yes
Appliance Dishwasher, Disposal, Microwave, Range
Heat Source Forced Air
Laundry In Basement, Separate Room
Exterior
Parking Features Attached, Opener
Garage Spaces 2.0
Utilities Available Sewer Available, Natural Gas Available, Public
View Y/N Yes
Roof Type Composition
Street Surface Paved Road
Building
Lot Description Standard
Foundation Walk Out At Grade, View Out
Above Ground Finished SqFt 1921
Architectural Style Traditional
Level or Stories One and One Half
Schools
Elementary Schools Park Hill
Middle Schools Derby
High Schools Derby
School District Derby School District (Usd 260)
Others
HOA Fee Include Gen. Upkeep for Common Ar
Monthly Total Fees $28
Nearby Locations
"My job is to find and attract mastery-based agents to the office, protect the culture, and make sure everyone is happy! "