

1908 S Ridgewood Dr, Wichita, KS 67218
REQUEST A TOUR If you would like to see this home without being there in person, select the "Virtual Tour" option and your agent will contact you to discuss available opportunities.
In-PersonVirtual Tour
Listed by Antoine L. Agnew • Keller Williams Hometown Partners
$ 159,000
Est. payment | /mo

2 Beds

2 Baths

1,536 SqFt


$ 159,000
Est. payment | /mo

2 Beds

2 Baths

1,536 SqFt

Key Details

Property Type Single Family Home

Sub Type Single Family Onsite Built

Listing Status Active

Purchase Type For Sale

Square Footage 1,536 sqft

Price per Sqft $103

Subdivision Builders

MLS Listing ID SCK679373

Style Ranch

Bedrooms 2

Full Baths 2

Total Fin. Sqft 1536

Year Built 1950

Annual Tax Amount $1,493

Tax Year 2025

Lot Size 6,534 Sqft

Acres 0.15

Lot Dimensions 6604

Property Sub-Type Single Family Onsite Built

Source sckansas

Property Description

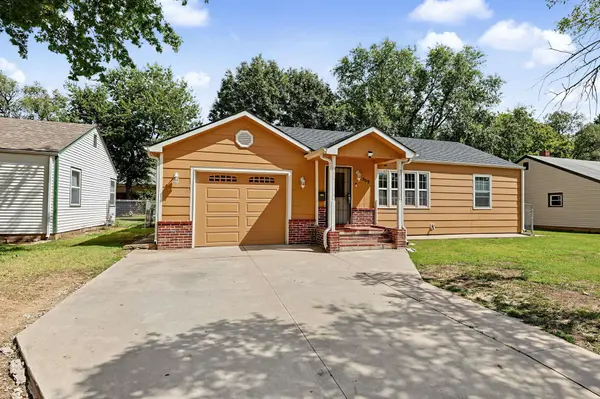
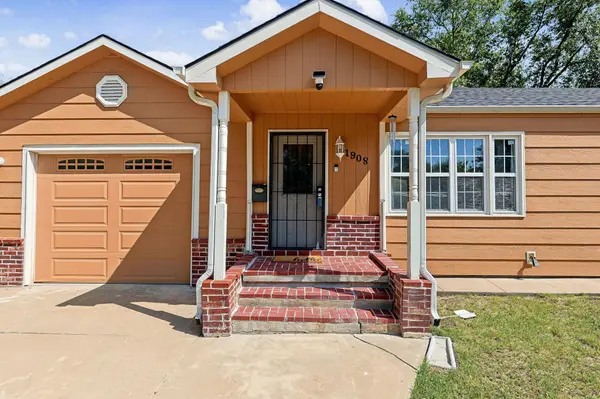
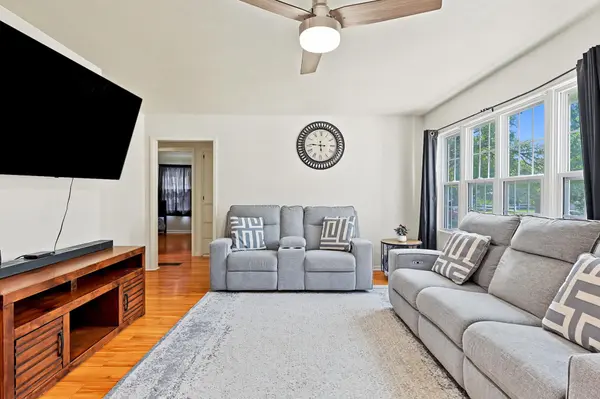
Charming, comfortable, and full of usable space, this 1950 ranch has plenty to offer both upstairs and down! With 2 bedrooms, 2 bathrooms, an attached 1-car garage, and more than 1,500 square feet of finished living space, there's room to spread out while still enjoying the cozy feel of a classic ranch. Inside, warm wood laminate flooring and abundant natural light create an inviting feel throughout the main living areas. The spacious living room flows into the dining area and bright kitchen, where you'll find crisp white cabinetry, subway tile backsplash, generous storage, and a full set of appliances, including a gas range. Both main floor bedrooms offer wood laminate flooring, and a full bathroom completes the main level. Downstairs, the finished basement adds valuable additional living space with a rec/family room, a second full bathroom with shower, laundry area, and additional finished rooms that provide plenty of flexibility for an office, hobby space, workout room, storage, or more. Outside, enjoy a fully fenced back yard with mature shade trees, a patio, and plenty of room to relax, play, garden, or entertain. An attached garage adds everyday convenience, while the central Wichita location provides easy access to shopping, dining, schools, and major thoroughfares. With comfortable living spaces upstairs and down, a fenced yard, and plenty of practical features, this home is ready for its next chapter! Schedule your private showing and come see it today before it's gone!

Location

State KS

County Sedgwick

Direction From Harry & Woodlawn, head W on Harry to Ridgewood, then N on Ridgewood to the home.

Rooms

Basement Finished

Kitchen Range Hood

Interior

Interior Features Ceiling Fan(s)

Heating Forced Air, Natural Gas

Cooling Central Air, Electric

Flooring Laminate

Fireplace No

Appliance Dishwasher, Microwave, Refrigerator, Range, Washer, Dryer

Heat Source Forced Air, Natural Gas

Laundry In Basement

Exterior

Exterior Feature Guttering - ALL

Parking Features Attached

Garage Spaces 1.0

Utilities Available Sewer Available, Natural Gas Available, Public

View Y/N Yes

Roof Type Composition

Street Surface Paved Road

Building

Lot Description Standard

Foundation Full, No Egress Window(s)

Above Ground Finished SqFt 768

Architectural Style Ranch

Level or Stories One

Structure Type Frame

Schools

Elementary Schools Allen

Middle Schools Curtis

High Schools Southeast

School District Wichita School District (Usd 259)

Others

Virtual Tour https://homes.tobieandrewsre.com/videos/01a0b59d-7269-718e-aa34-d653a7519eb7

Nearby Locations

Chris Greene

"My job is to find and attract mastery-based agents to the office, protect the culture, and make sure everyone is happy! "

+1(316) 617-6516

[email protected]

401 S Greenwood St #1, Wichita, KS 67211, USA

GET MORE INFORMATION

Name
Phone*
Message

Go tour this home

1908 S Ridgewood Dr