

1430 N Judith ST, Wichita, KS 67212
REQUEST A TOUR If you would like to see this home without being there in person, select the "Virtual Tour" option and your agent will contact you to discuss available opportunities.
In-PersonVirtual Tour
Listed by Kyler Mcfeaters • Real Broker, LLC
$ 275,000
Est. payment | /mo

4 Beds

2 Baths

2,036 SqFt


Save
$ 275,000
Est. payment | /mo
Save

4 Beds

2 Baths

2,036 SqFt

Key Details

Property Type Single Family Home

Sub Type Single Family Onsite Built

Listing Status Active

Purchase Type For Sale

Square Footage 2,036 sqft

Price per Sqft $135

Subdivision Echo Hills

MLS Listing ID SCK678552

Style Traditional

Bedrooms 4

Full Baths 2

Total Fin. Sqft 2036

Year Built 1991

Annual Tax Amount $3,260

Tax Year 2025

Lot Size 8,276 Sqft

Acres 0.19

Lot Dimensions 8208

Property Sub-Type Single Family Onsite Built

Source sckansas

Property Description

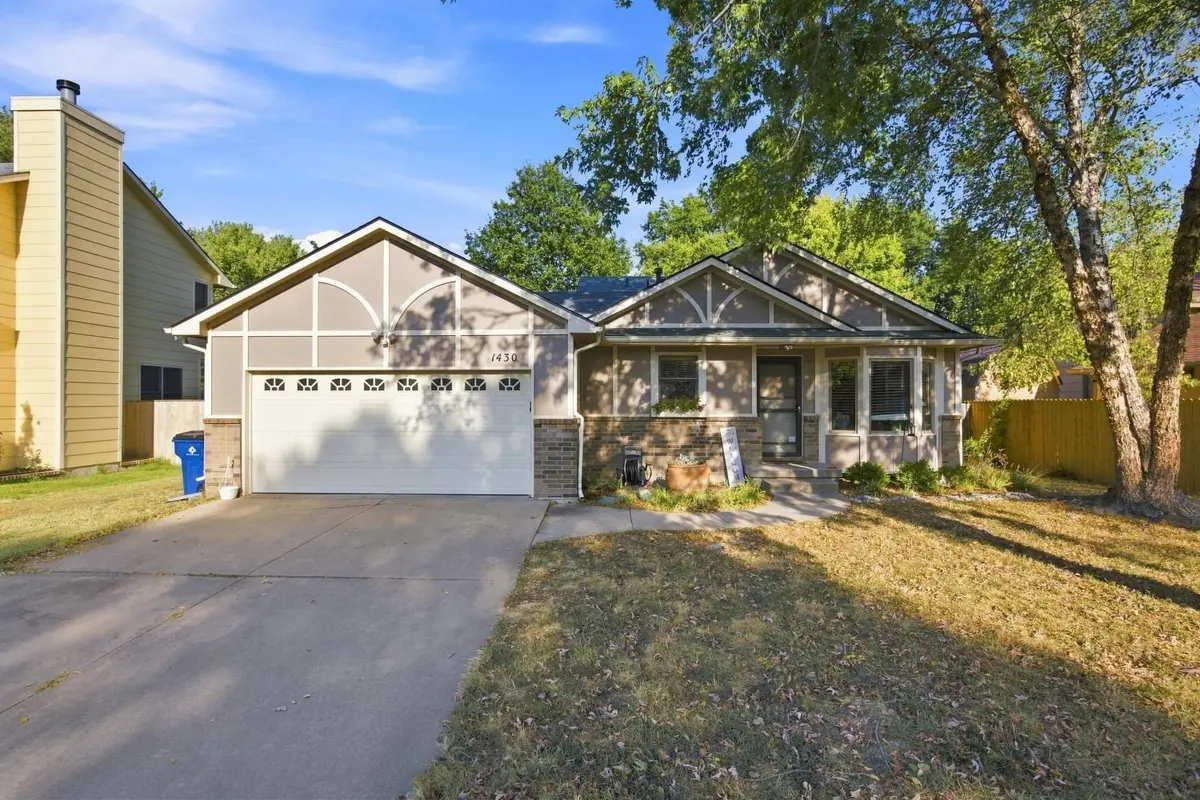
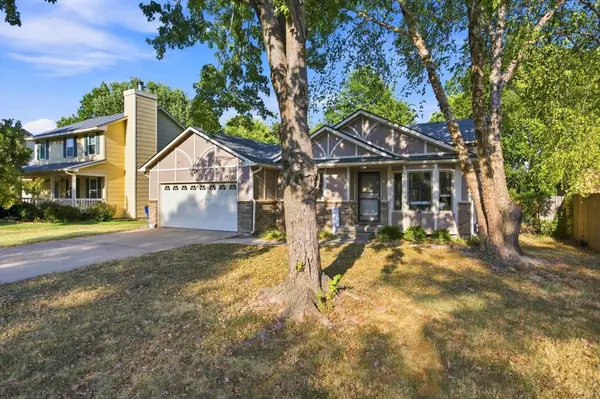
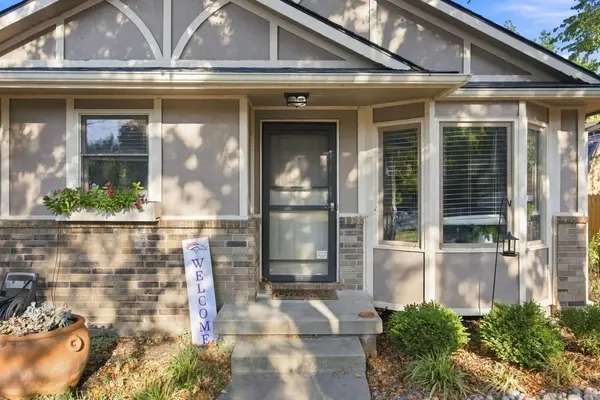
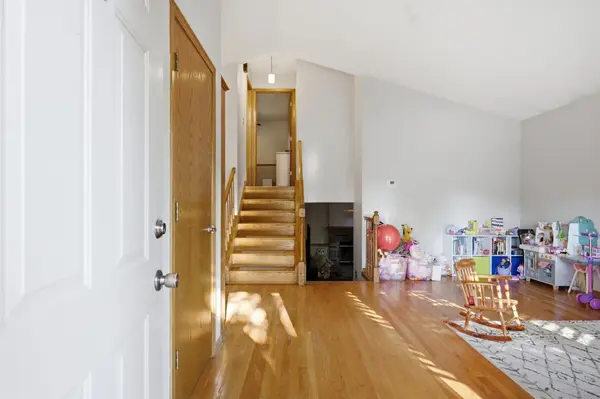
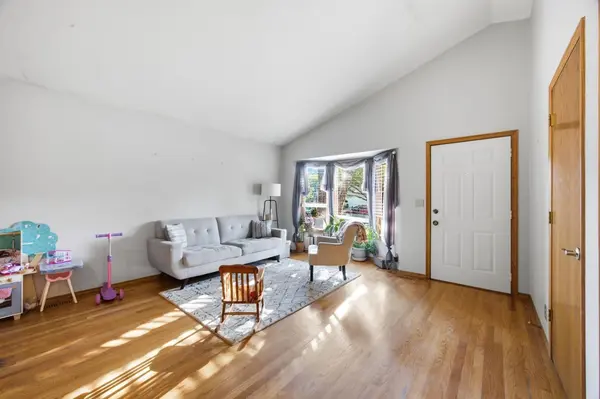
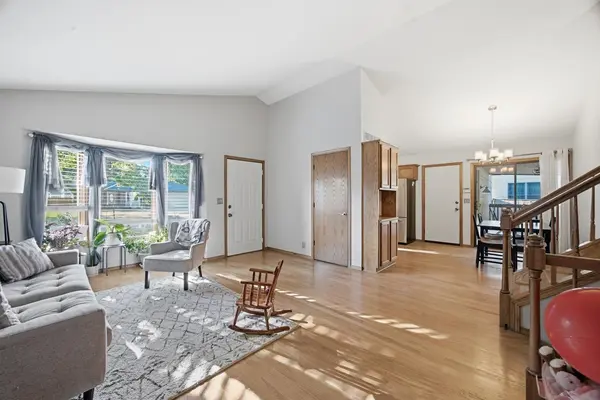
Welcome home to this well-maintained 4-bedroom, 2-bath quad-level offering plenty of space and flexibility! With two separate family rooms, there's room for everyone to spread out, relax, or entertain. The second living area features its own fireplace, including gas and wood burning options, creating warm and inviting spaces throughout the home. You'll love the generously sized bedrooms, separate laundry room, and functional multi-level layout. The kitchen features newer appliances that stay with the home, making your move even easier. A brand-new roof adds extra peace of mind for the next owner. Step outside to a fully fenced backyard surrounded by mature trees, providing plenty of shade and a wonderful setting for outdoor entertaining, pets, or play. A recently planted mulberry tree adds to the landscaping, while the sprinkler system makes maintaining the yard a breeze. This home has been lovingly cared for and offers the space, comfort, and updates buyers are looking for. With four bedrooms, multiple living areas, a new roof, fenced yard, and appliances included, this home is truly move-in ready and waiting for its next owner!

Location

State KS

County Sedgwick

Direction Use maps

Rooms

Basement Lower Level

Kitchen Eating Bar, Range Hood, Gas Hookup

Interior

Interior Features Ceiling Fan(s), Walk-In Closet(s)

Heating Forced Air, Natural Gas

Cooling Central Air, Electric

Flooring Laminate

Fireplaces Type One, Family Room, Glass Doors

Fireplace Yes

Appliance Dishwasher, Disposal, Refrigerator, Range

Heat Source Forced Air, Natural Gas

Laundry Lower Level

Exterior

Parking Features Attached, Opener

Garage Spaces 2.0

Utilities Available Natural Gas Available, Public

View Y/N Yes

Roof Type Composition

Street Surface Paved Road

Building

Lot Description Standard

Foundation Full, View Out

Above Ground Finished SqFt 1024

Architectural Style Traditional

Level or Stories Quad-Level

Schools

Elementary Schools Maize Usd266

Middle Schools Maize

High Schools Maize

School District Maize School District (Usd 266)

Others

Security Features Smoke Detector(s)

Nearby Locations

Chris Greene

"My job is to find and attract mastery-based agents to the office, protect the culture, and make sure everyone is happy! "

+1(316) 617-6516

[email protected]

401 S Greenwood St #1, Wichita, KS 67211, USA

GET MORE INFORMATION

Name
Phone*
Message

Go tour this home

1430 N Judith ST