

1913 Depot, Newton, KS 67114
REQUEST A TOUR If you would like to see this home without being there in person, select the "Virtual Tour" option and your agent will contact you to discuss available opportunities.
In-PersonVirtual Tour
Listed by Jennifer Hamm • Lange Real Estate
$ 425,000
Est. payment | /mo

4 Beds

3 Baths

3,034 SqFt


Save
$ 425,000
Est. payment | /mo
Save

4 Beds

3 Baths

3,034 SqFt

Open House

Thu Sep 03, 5:00pm - 7:00pm

Key Details

Property Type Single Family Home

Sub Type Single Family Onsite Built

Listing Status Active

Purchase Type For Sale

Square Footage 3,034 sqft

Price per Sqft $140

Subdivision Sand Creek Station

MLS Listing ID SCK678548

Style Ranch

Bedrooms 4

Full Baths 3

HOA Fees $37

Total Fin. Sqft 3034

Year Built 2011

Annual Tax Amount $7,298

Tax Year 2025

Lot Size 0.260 Acres

Acres 0.26

Lot Dimensions 11390

Property Sub-Type Single Family Onsite Built

Source sckansas

Property Description

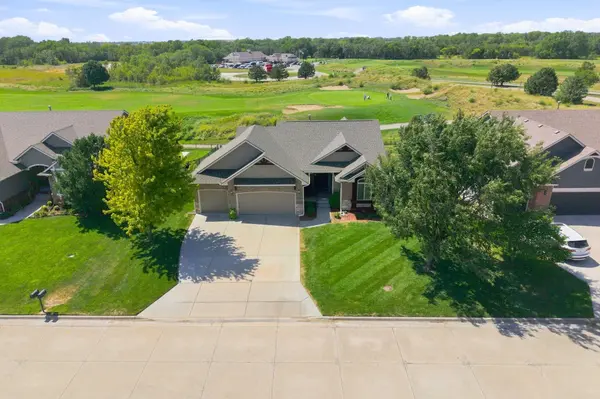
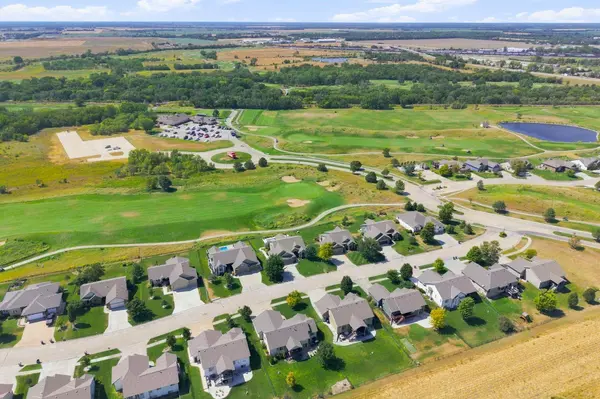
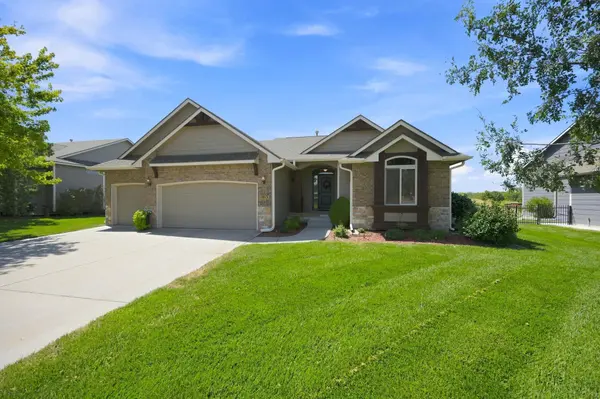
Welcome to a home where the view, the lifestyle, and the details all come together. Perfectly positioned along the 14th green in Newton's sought-after Sand Creek Station, this beautifully maintained 4-bedroom, 3-bath home offers more than a place to live—it offers a lifestyle. Originally built as a spec home and completed in 2012, this home was designed with the extras already in mind. From the moment you walk in, you'll notice how exceptionally clean, well cared for, and truly move-in ready it is. Generous living spaces, a walkout basement, beautiful natural light, and thoughtful features throughout make this a home that lives just as well as it entertains. Step outside to the covered composite deck and take in one of the best features of the property: your own front-row view of the 14th green. A full wrought-iron fence keeps the backyard defined without sacrificing the view, while the irrigation well and sprinkler system make maintaining the beautifully kept lawn easy and efficient. Inside, even the practical details feel upgraded—including a whole-home central vacuum system with a kitchen toe-kick inlet that lets you sweep crumbs away with the touch of your foot. A new dishwasher was added in October 2025, HVAC coils were replaced in June 2026, the sprinkler system was serviced in August 2026, and all deck bracing was replaced in 2025 for added long-term strength and longevity. A high-quality roof installed in 2021, sump pump, irrigation well, and a history of regular maintenance throughout reflect the level of care this home has received. With 4 bedrooms, 3 bathrooms, abundant finished living space and an incredible golf-course setting, this is the kind of property that makes everyday life feel a little more like a getaway. Morning coffee overlooking the course, evenings on the covered deck, neighborhood walks, golf, swimming, and the unmistakable atmosphere of Sand Creek Station are all right outside your door. Meticulously maintained. Thoughtfully equipped. Completely move-in ready. And sitting right on the 14th green. This isn't simply a beautiful home—it's the Sand Creek Station lifestyle.

Location

State KS

County Harvey

Direction South on Kansas Ave, right on SW 24th St, Right on Anderson, Left on Meadowbrook, Left on Depot to home.

Rooms

Basement Finished

Kitchen Eating Bar, Pantry, Electric Hookup

Interior

Interior Features Ceiling Fan(s), Central Vacuum, Walk-In Closet(s), Vaulted Ceiling(s), Window Coverings-All

Heating Forced Air, Natural Gas

Cooling Central Air, Electric

Flooring Hardwood

Fireplaces Type One, Living Room, Gas, Glass Doors

Fireplace Yes

Appliance Dishwasher, Disposal, Microwave, Range, Refrigerator, Humidifier

Heat Source Forced Air, Natural Gas

Laundry 220 equipment, Main Floor, Separate Room

Exterior

Parking Features Attached, Opener

Garage Spaces 3.0

Utilities Available Natural Gas Available, Public, Sewer Available

View Y/N Yes

Roof Type Composition

Street Surface Paved Road

Building

Lot Description Golf Course Lot, Standard

Foundation Full, Walk Out At Grade, View Out

Above Ground Finished SqFt 1548

Architectural Style Ranch

Level or Stories One

Schools

Elementary Schools South Breeze

Middle Schools Chisholm

High Schools Newton

School District Newton School District (Usd 373)

Others

HOA Fee Include Gen. Upkeep for Common Ar,Recreation Facility

Monthly Total Fees $37

Nearby Locations

Chris Greene

"My job is to find and attract mastery-based agents to the office, protect the culture, and make sure everyone is happy! "

+1(316) 617-6516

[email protected]

401 S Greenwood St #1, Wichita, KS 67211, USA

GET MORE INFORMATION

Name
Phone*
Message

Go tour this home

1913 Depot