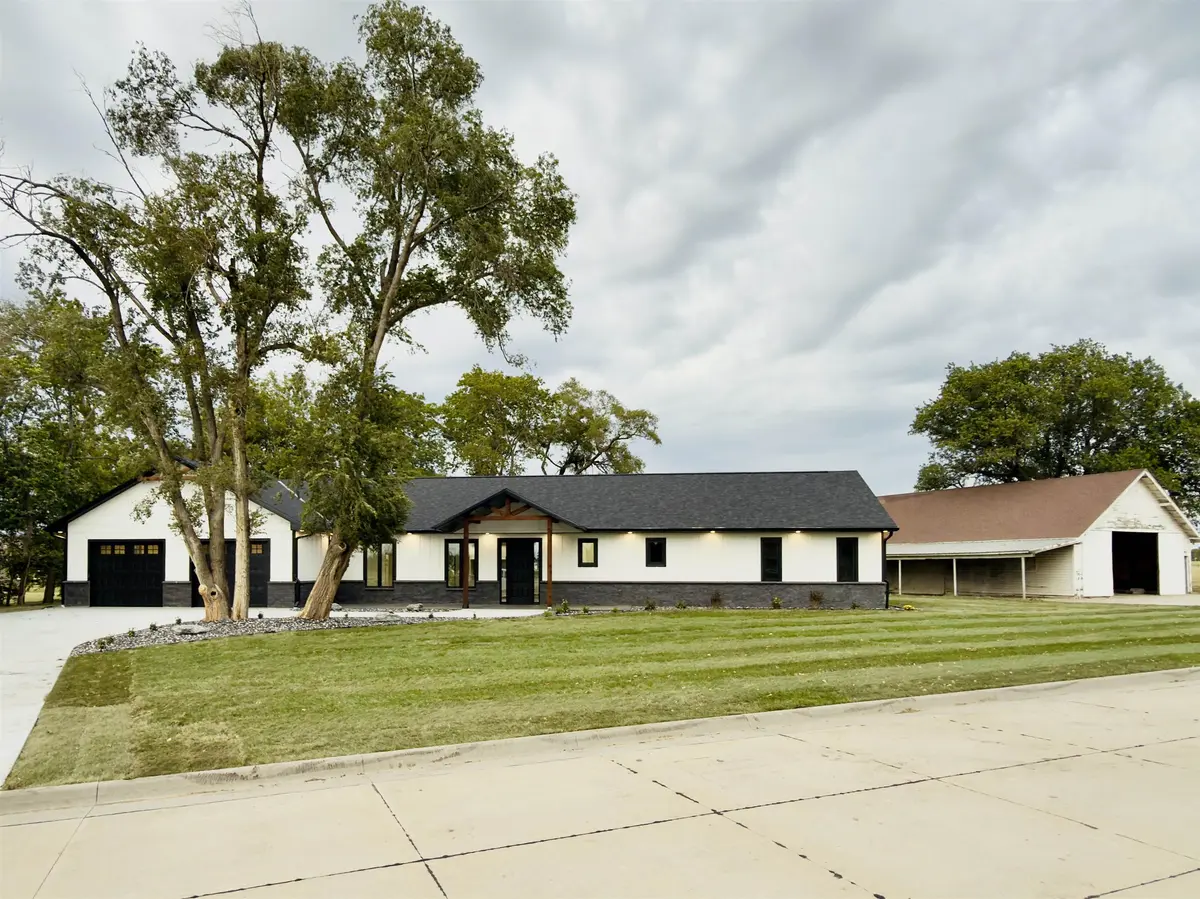
Luxury Rural Living Meets Modern Convenience – Your Kansas Retreat Awaits! Discover the perfect blend of refined rural living, modern technology, and energy-efficient design in this custom-built 2026 home by Blackridge Contracting, LLC. Situated on over 1.5 acres within city limits, this exceptional, thoughtfully designed single-level home offers the opportunity to enjoy additional space, privacy, and a relaxed lifestyle without sacrificing the comforts and conveniences of modern living. Located just 16 miles from Waconda Lake, this property offers an appealing combination of small-town convenience and nearby recreational, hunting, and fishing opportunities. Even better, enjoy the financial advantages of NO HOA and NO SPECIAL ASSESSMENTS (SPECIALS)! From the moment you arrive, the craftsmanship and attention to detail are evident. The impressive eight-foot Steve & Sons entry door, cedar gables and posts, covered patio, and beautifully designed exterior lighting create a welcoming first impression. Inside, 10-foot ceilings, 36-inch oak doors, custom KraftMaid cabinetry, Cambria quartz countertops, built-in storage, and an expansive 11-foot 8-inch kitchen island create an elegant yet comfortable living environment. Designed with convenience and accessibility in mind, the home features a primary ensuite with a wheelchair-accessible shower base, double vanity, walk-in closet, and smart color-changing Wi-Fi lighting. Additional features include an oversized attached garage, spacious walk-in pantry, generous storage, and ceiling fans throughout. Personalize select details to suit your needs, including closet hanging rod heights and showerhead heights, which may be adjusted to the buyer's desired specifications. Enjoy the benefits of an energy-conscious home featuring all-electric utilities, LED lighting, Andersen Fibrex double-pane windows, closed-cell spray foam insulation combined with fiberglass batting in exterior walls, insulated interior walls, and an attic insulation value estimated at R-52 to R-56. A hot-water circulation system and modern construction methods further enhance everyday comfort and efficiency. Technology and convenience extend beyond the interior. Enjoy Wi-Fi-capable custom exterior lighting, smart water heater capabilities, and a Rain Bird irrigation system with sprinkler and drip irrigation. An underground drainage system, colored and stamped patios, and beautifully landscaped grounds with sod consisting of 90% fescue and 10% bluegrass complete the outdoor setting. The property also includes a rustic 60' x 34' barn/shop offering excellent equipment, boat and RV storage, and additional covered parking opportunities. Whether you envision peaceful mornings on the patio, afternoons enjoying nearby Waconda Lake, or simply appreciating the privacy and freedom of a more relaxed lifestyle, this home offers a wonderful combination of quality, comfort, and modern convenience. ADDITIONAL OPPORTUNITY: The seller is open to discussing potential purchase options and negotiating select property components, including acreage, barn/shop arrangements, and certain finish selections, depending on the buyer's needs and the terms of an acceptable offer. Buyers are encouraged to inquire about available possibilities. Ask about product warranty information. Floor plan and staging dimensions are believed to be accurate but should be independently verified. Some images have been AI generated. Taxes to be determined.