



$172,900
$172,900
For more information regarding the value of a property, please contact us for a free consultation.
3 Beds
4 Baths
2,740 SqFt
SOLD DATE : 11/10/2026
Key Details
Sold Price $172,900
Property Type Single Family Home
Sub Type Single Family Onsite Built
Listing Status Sold
Purchase Type For Sale
Square Footage 2,740 sqft
Price per Sqft $63
Subdivision Mossmans
MLS Listing ID SCK677500
Sold Date 11/10/26
Style Traditional
Bedrooms 3
Full Baths 3
Half Baths 1
Total Fin. Sqft 2740
Year Built 1930
Annual Tax Amount $1,735
Tax Year 4
Lot Size 6,534 Sqft
Acres 0.15
Lot Dimensions 6459
Property Sub-Type Single Family Onsite Built
Source sckansas
Property Description
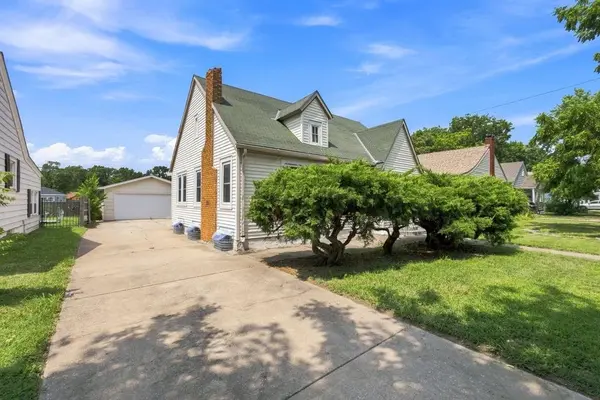
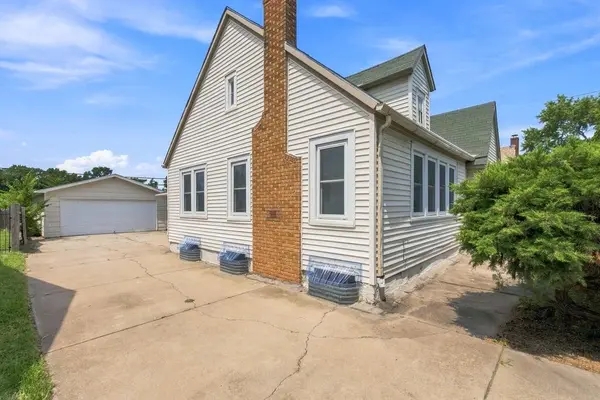
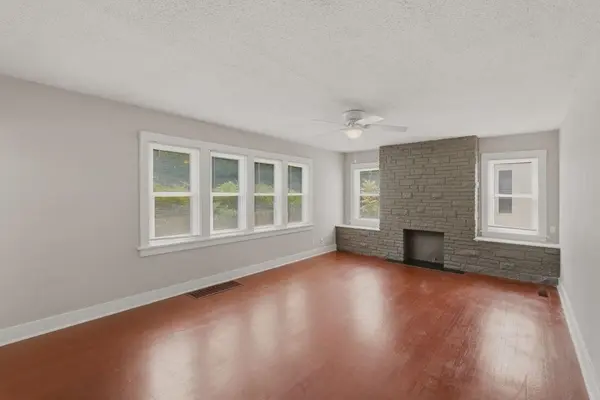
Come take a look at this large, 1.5 story traditional home close to downtown Wichita! This home has a unique layout, the charm of yesteryear, and plenty of space to potentially accommodate most needs. As you walk past the foyer, to the left you will find the spacious living room with bright windows, decorative fireplace, and beautiful hardwood floors. The formal dining room also has hardwoods. a built-in hutch, and can be accessed via the foyer or living room. The kitchen has stainless steel appliances and a pantry closet. Moving through the kitchen space, down some steps and to the right you will find 2 more multipurpose rooms. The upper level is eccentric and houses a first bedroom, and up a few steps the master bedroom with full bathroom, half bath, and walk-in closet. The basement has a recreation room, bathroom, storage area, and utility room. Centrally located and close to numerous shops, restaurants, hospitals. plus easy highway access. Take a look to see if this home could be for you!
Location
State KS
County Sedgwick
Direction From the main intersection of N. Grove St and E. Cemtral Ave, head east on Central for 2 blocks. Make a left onto Green St and head north for 0.2 miles. The house will be on the west side of the street.
Rooms
Basement Partially Finished
Kitchen Pantry, Range Hood, Electric Hookup
Interior
Interior Features Ceiling Fan(s)
Heating Forced Air
Cooling Central Air
Flooring Hardwood
Fireplaces Type Decorative
Fireplace Yes
Appliance Dishwasher, Refrigerator, Range
Heat Source Forced Air
Laundry In Basement
Exterior
Parking Features Detached
Garage Spaces 2.0
Utilities Available Sewer Available, Natural Gas Available, Public
View Y/N Yes
Roof Type Composition
Street Surface Paved Road
Building
Lot Description Standard
Foundation Full, No Egress Window(s)
Above Ground Finished SqFt 2060
Architectural Style Traditional
Level or Stories One and One Half
Structure Type Frame
Schools
Elementary Schools Washington
Middle Schools Robinson
High Schools East
School District Wichita School District (Usd 259)
Read Less Info
Want to know what your home might be worth? Contact us for a FREE valuation!

Our team is ready to help you sell your home for the highest possible price ASAP
Nearby Locations
"My job is to find and attract mastery-based agents to the office, protect the culture, and make sure everyone is happy! "