

500 Sharon Court, Derby, KS 67037
REQUEST A TOUR If you would like to see this home without being there in person, select the "Virtual Tour" option and your agent will contact you to discuss available opportunities.
In-PersonVirtual Tour
Listed by Nicholas Weathers • Real Broker, LLC
$ 405,000
Est. payment | /mo

4 Beds

4 Baths

3,060 SqFt


Save
$ 405,000
Est. payment | /mo
Save

4 Beds

4 Baths

3,060 SqFt

Open House

Sun Aug 16, 2:00pm - 4:00pm

Key Details

Property Type Single Family Home

Sub Type Single Family Onsite Built

Listing Status Active

Purchase Type For Sale

Square Footage 3,060 sqft

Price per Sqft $132

Subdivision Oakwood Valley Estates

MLS Listing ID SCK677113

Style Contemporary

Bedrooms 4

Full Baths 3

Half Baths 1

HOA Fees $15

Total Fin. Sqft 3060

Year Built 1983

Annual Tax Amount $5,777

Tax Year 2025

Lot Size 0.340 Acres

Acres 0.34

Lot Dimensions 14810

Property Sub-Type Single Family Onsite Built

Source sckansas

Property Description

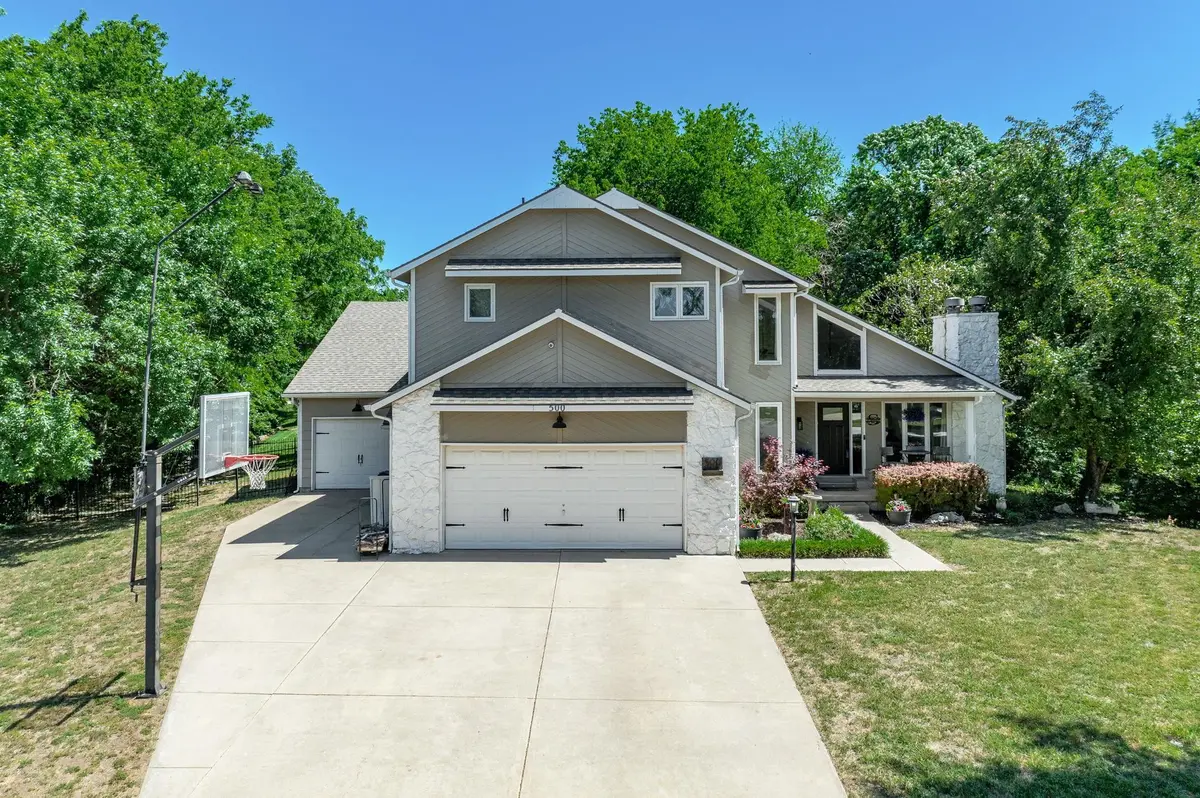
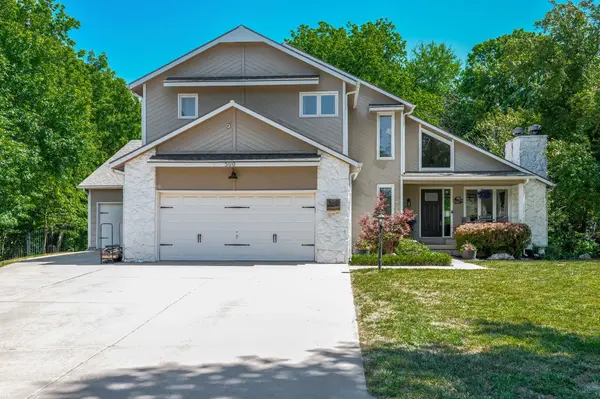
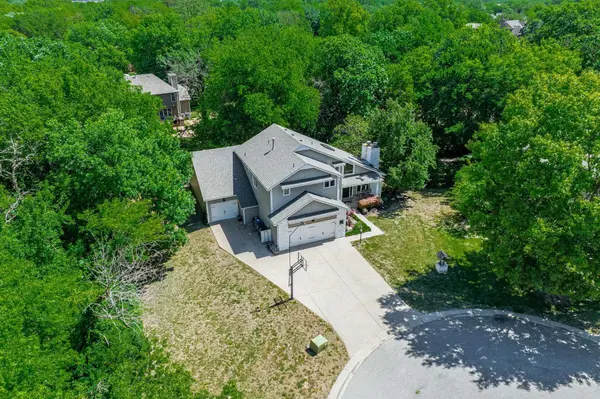
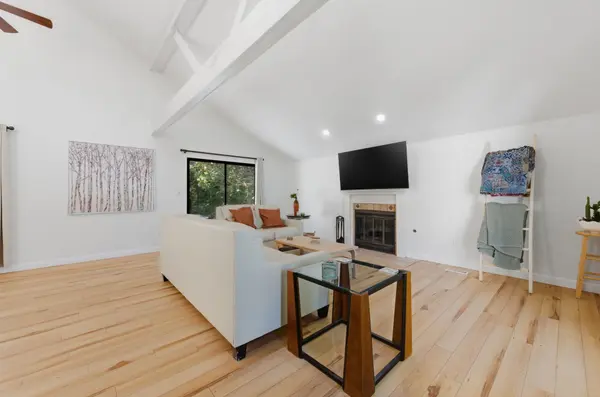
Tucked away at the end of a quiet cul-de-sac in desirable Oakwood Valley Estates, this beautifully updated Derby home is priced to sell with instant equity for its next owner and offers privacy, character, and an exceptionally rare heated and insulated 4+ car garage on a beautifully treed lot. The dramatic two-story vaulted living room with white beams, a fireplace, and brand-new luxury plank flooring creates an impressive first impression, while the flowing floor plan provides multiple spaces for entertaining and everyday living. The updated kitchen features granite countertops, soft-close cabinetry with glass accents, rollout pantry storage, a coffee bar, eating bar, and both formal and casual dining areas. A hidden wet bar, updated finishes throughout, and absolutely no carpet anywhere in the home enhance the move-in ready appeal. Upstairs, the spacious primary suite includes a private balcony, walk-in closet with a built-in makeup vanity, and an updated ensuite bath with a granite vanity. Two oversized secondary bedrooms share a Jack-and-Jill bathroom. The finished lower level adds even more flexible living space with a large rec/family room centered around a second stone fireplace, a fourth bedroom with an adjoining sitting room, a full bath, and additional storage. Outside, mature trees, wrought-iron fencing, and a two-tier deck create a peaceful backyard setting that's perfect for relaxing or entertaining. Even better, the property enjoys a truly unique setting with no neighbor to the west, instead backing to Riley Park, providing additional green space, privacy, and a backdrop that's rarely available in the neighborhood. Completing the property is the incredible garage setup featuring both a traditional two-car garage and an oversized tandem/workshop space ideal for hobbies, projects, toys, or additional storage.

Location

State KS

County Sedgwick

Direction Woodlawn & Chet Smith East to Sharon, North to home.

Rooms

Basement Finished

Kitchen Electric Hookup, Granite Counters

Interior

Heating Forced Air

Cooling Central Air

Fireplaces Type Two

Fireplace Yes

Appliance Dishwasher, Disposal, Range

Heat Source Forced Air

Laundry Main Floor

Exterior

Parking Features Attached, Opener, Oversized, Tandem

Garage Spaces 4.0

Utilities Available Sewer Available, Natural Gas Available, Public

View Y/N Yes

Roof Type Composition

Street Surface Paved Road

Building

Lot Description Cul-De-Sac

Foundation Full, Day Light

Above Ground Finished SqFt 2176

Architectural Style Contemporary

Level or Stories One and One Half

Schools

Elementary Schools Derby Hills

Middle Schools Derby

High Schools Derby

School District Derby School District (Usd 260)

Others

Monthly Total Fees $15

Nearby Locations

Chris Greene

"My job is to find and attract mastery-based agents to the office, protect the culture, and make sure everyone is happy! "

+1(316) 617-6516

[email protected]

401 S Greenwood St #1, Wichita, KS, 67211, USA

GET MORE INFORMATION

Name
Phone*
Message

Go tour this home

500 Sharon Court