


$450,000
$450,000
For more information regarding the value of a property, please contact us for a free consultation.
4 Beds
4 Baths
4,038 SqFt
SOLD DATE : 08/21/2026
Key Details
Sold Price $450,000
Property Type Single Family Home
Sub Type Single Family Onsite Built
Listing Status Sold
Purchase Type For Sale
Square Footage 4,038 sqft
Price per Sqft $111
Subdivision None Listed On Tax Record
MLS Listing ID SCK674812
Sold Date 08/21/26
Style Victorian
Bedrooms 4
Full Baths 4
Total Fin. Sqft 4038
Year Built 1996
Annual Tax Amount $7,254
Tax Year 2025
Lot Size 9.800 Acres
Acres 9.8
Lot Dimensions 13288
Property Sub-Type Single Family Onsite Built
Source sckansas
Property Description
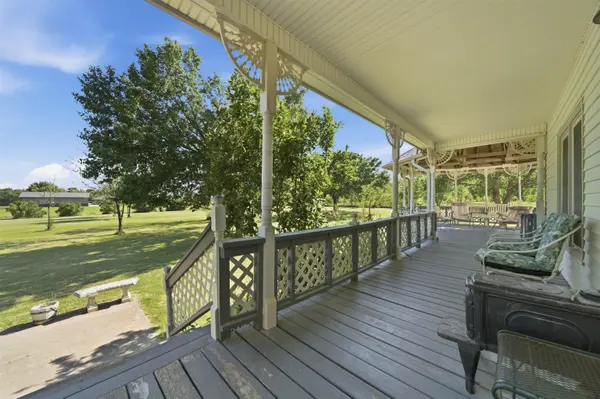
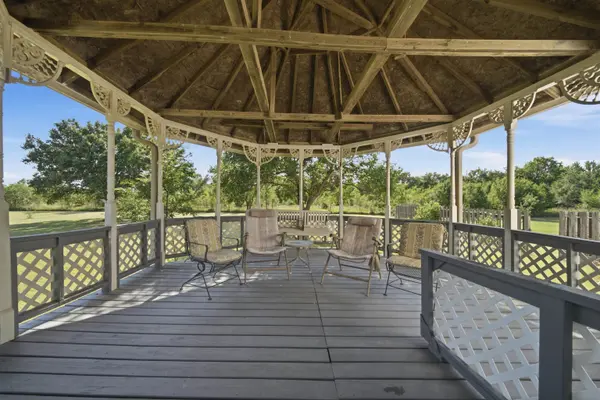
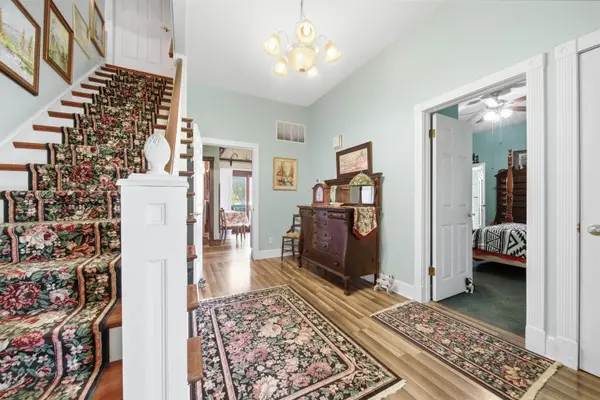
Victorian style home nestled on approximately 10 acres in Butler County, KS. This home has so many possibilities! Four bedroom, 4 bath, a large family room with a wood-burning stove and a bonus room on the main floor which could be an additional bedroom but is currently used as an art studio. Kitchen has granite counter tops and newer cabinets and all appliances stay. The adjoining laundry room has a utility sink and a large pantry. The basement has it's own private entrance/sunroom and a mother-in-law suite with bedroom, living room, kitchen and bath. Upstairs are two bedrooms, a bath and an additional space for a craft room or other hobbies and access to attic space for storage. Relax on the gazebo-style porch and enjoy summer evenings outdoors. The home also has two decks on the back where you can observe Kansas wildlife. Spacious detached three-car garage with plenty of room for a workshop. A garden shed and an additional shed for mowers and tools round out the outdoor space. Walk out to the one-acre pond at the back of the property with a working well nearby. This home has many options for ways to utilize the abundance of space. Come see it today!
Location
State KS
County Butler
Direction From Augusta's Ohio Street Rd, Turn East on 70th, home is about 2-1/2 miles on the North side of the road.
Rooms
Basement Finished
Kitchen Pantry, Electric Hookup, Granite Counters
Interior
Interior Features Ceiling Fan(s), Walk-In Closet(s), Window Coverings-Part
Heating Forced Air, Heat Pump, Zoned, Electric
Cooling Central Air, Zoned, Heat Pump
Flooring Laminate
Fireplaces Type One, Living Room, Rec Room/Den, Wood Burning, Wood Burning Stove, Decorative, Glass Doors
Fireplace Yes
Appliance Dishwasher, Microwave, Refrigerator, Range
Heat Source Forced Air, Heat Pump, Zoned, Electric
Laundry Main Floor, 220 equipment, Sink
Exterior
Exterior Feature Above Ground Outbuilding(s), Guttering - ALL, Other, Vinyl/Aluminum
Parking Features Detached, Opener
Garage Spaces 3.0
Garage Description RV Access/Parking
Utilities Available Lagoon, Natural Gas Available, Rural Water
View Y/N Yes
Roof Type Composition
Street Surface Unpaved
Building
Lot Description Standard
Foundation Full, Walk Out At Grade, No Egress Window(s)
Above Ground Finished SqFt 3038
Architectural Style Victorian
Level or Stories Two
Schools
Elementary Schools Bluestem
Middle Schools Bluestem
High Schools Bluestem
School District Bluestem School District (Usd 205)
Read Less Info
Want to know what your home might be worth? Contact us for a FREE valuation!

Our team is ready to help you sell your home for the highest possible price ASAP
Nearby Locations
"My job is to find and attract mastery-based agents to the office, protect the culture, and make sure everyone is happy! "