



$265,000
$265,000
For more information regarding the value of a property, please contact us for a free consultation.
3 Beds
3 Baths
2,412 SqFt
SOLD DATE : 07/28/2026
Key Details
Sold Price $265,000
Property Type Single Family Home
Sub Type Single Family Onsite Built
Listing Status Sold
Purchase Type For Sale
Square Footage 2,412 sqft
Price per Sqft $109
Subdivision Westlink
MLS Listing ID SCK674636
Sold Date 07/28/26
Style Traditional
Bedrooms 3
Full Baths 2
Half Baths 1
Total Fin. Sqft 2412
Year Built 1978
Annual Tax Amount $2,690
Tax Year 2025
Lot Size 0.290 Acres
Acres 0.29
Lot Dimensions 12672
Property Sub-Type Single Family Onsite Built
Source sckansas
Property Description
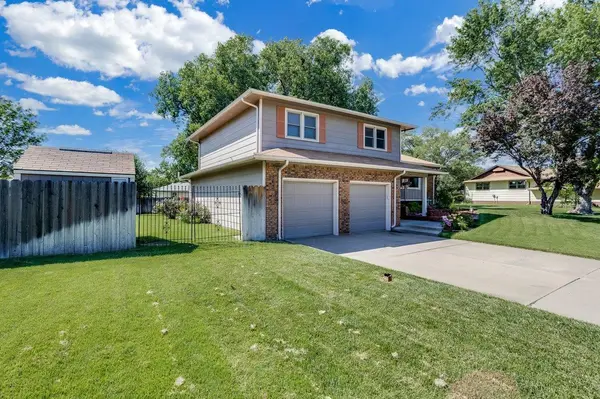
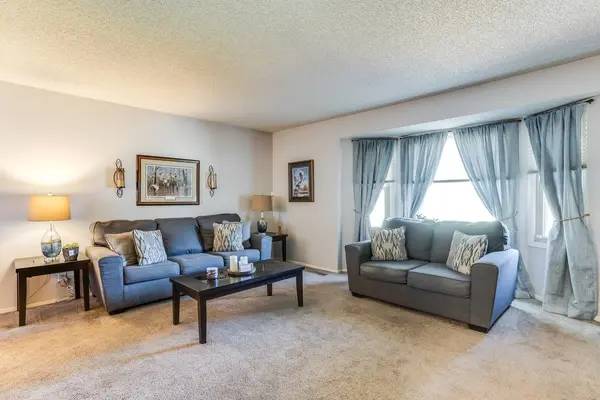
Welcome home to this spacious 3-bedroom, 3-bathroom gem in the highly sought after Westlink neighborhood of West Wichita! Offering over 2,400 square feet of living space, this home provides room for everyone to spread out and enjoy. The primary suite features double closets and a private en-suite bathroom, while multiple living areas create endless possibilities for entertaining, relaxing, or working from home. The finished lower-level den showcases a cozy wood-burning fireplace, perfect for gathering on cool Kansas evenings. You'll also find a bonus room that can easily serve as a non-conforming bedroom, office, workout space, or family room, plus additional storage in the basement. Step outside to your own backyard retreat featuring a beautiful patio with charming string lights that stay, mature trees, a privacy fence, and a greenhouse with electricity, ideal for gardening enthusiasts or hobbyists. Located in an established neighborhood known for its mature trees and convenient access to shopping, dining, and schools, this Westlink home offers the perfect combination of comfort, character, and space. Sellers are offering $5,000 towards a flooring allowance!
Location
State KS
County Sedgwick
Direction From 21st & Tyler intersection travel South on Tyler, West on 17th St N, through 17th & Wood intersection on to Byron Rd, 2nd house on the West side of the street.
Rooms
Basement Finished
Interior
Heating Forced Air
Cooling Central Air
Fireplaces Type One, Wood Burning
Fireplace Yes
Appliance Dishwasher, Disposal, Refrigerator, Range, Washer, Dryer
Heat Source Forced Air
Laundry Lower Level
Exterior
Parking Features Attached
Garage Spaces 2.0
Utilities Available Sewer Available, Natural Gas Available, Public
View Y/N Yes
Roof Type Composition
Building
Lot Description Standard
Foundation Partial, Walk Out At Grade, No Egress Window(s)
Above Ground Finished SqFt 1892
Architectural Style Traditional
Level or Stories Quad-Level
Schools
Elementary Schools Mccollom
Middle Schools Wilbur
High Schools Northwest
School District Wichita School District (Usd 259)
Read Less Info
Want to know what your home might be worth? Contact us for a FREE valuation!

Our team is ready to help you sell your home for the highest possible price ASAP
Nearby Locations
"My job is to find and attract mastery-based agents to the office, protect the culture, and make sure everyone is happy! "