


$280,000
$280,000
For more information regarding the value of a property, please contact us for a free consultation.
4 Beds
3 Baths
2,446 SqFt
SOLD DATE : 07/29/2026
Key Details
Sold Price $280,000
Property Type Single Family Home
Sub Type Single Family Onsite Built
Listing Status Sold
Purchase Type For Sale
Square Footage 2,446 sqft
Price per Sqft $114
Subdivision Towne Parc
MLS Listing ID SCK674570
Sold Date 07/29/26
Style Contemporary
Bedrooms 4
Full Baths 3
Total Fin. Sqft 2446
Year Built 1992
Annual Tax Amount $3,526
Tax Year 2025
Lot Size 10,454 Sqft
Acres 0.24
Lot Dimensions 10454
Property Sub-Type Single Family Onsite Built
Source sckansas
Property Description
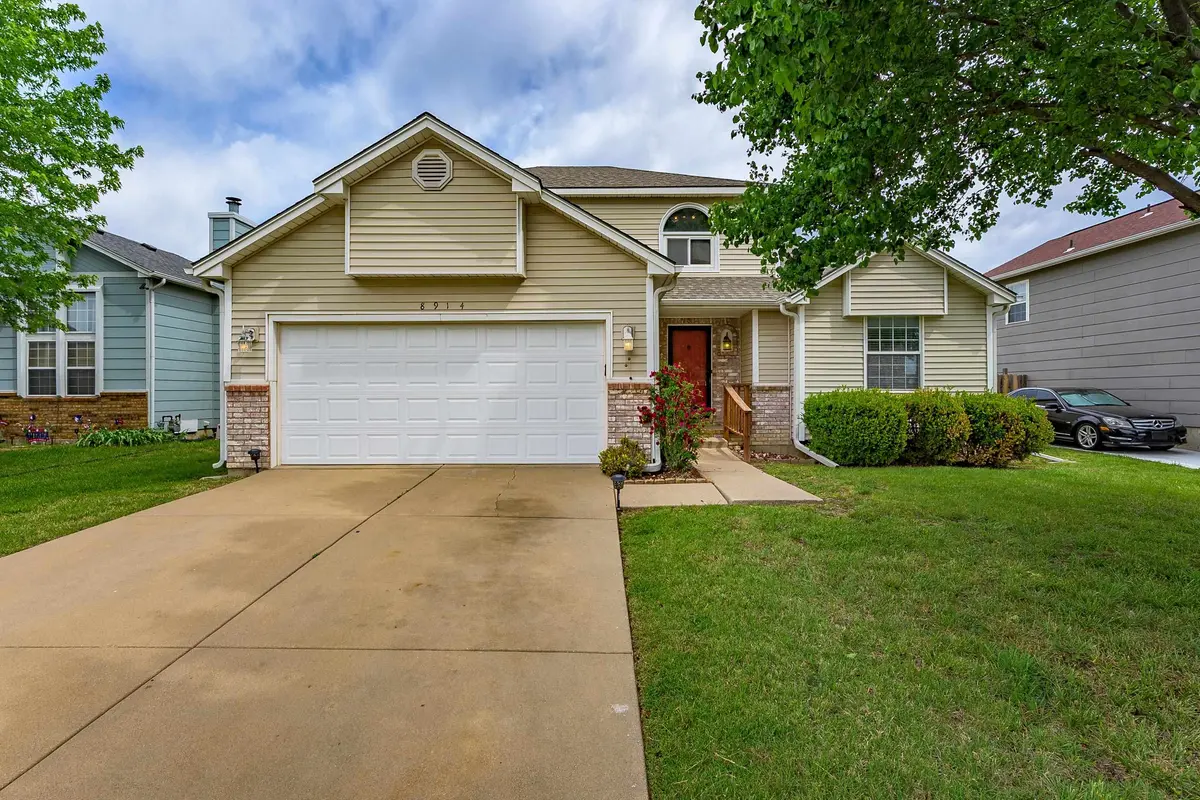
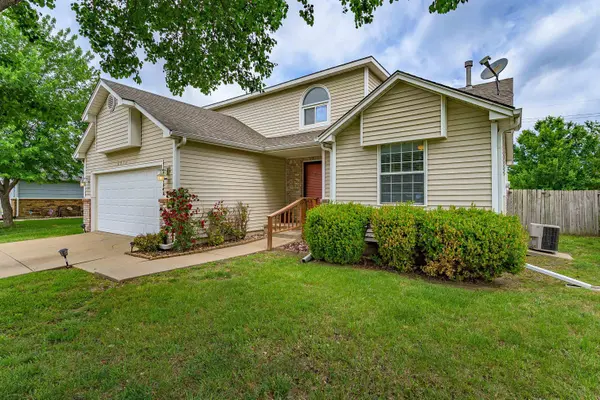
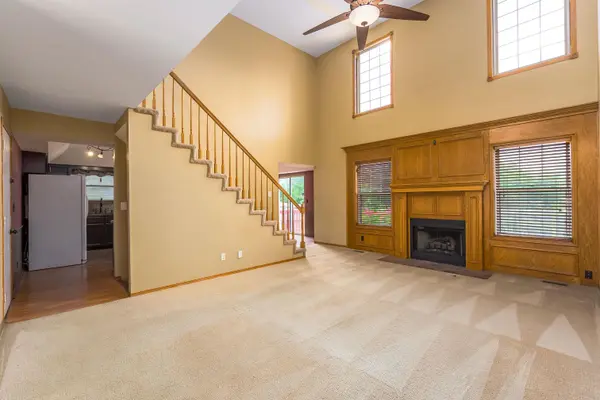
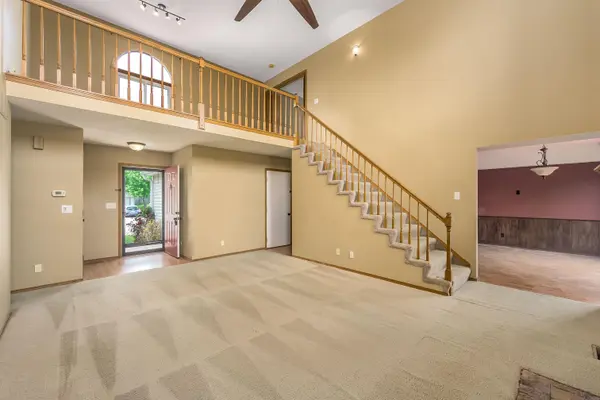
Welcome home to this spacious 4-bedroom, 3-bathroom, 1.5-story home located in the highly sought-after Derby School District! Offering over three levels of living space, this home features vaulted ceilings that create an open and airy feel throughout the main living areas. Cozy up by the wood-burning fireplace or enjoy the flexibility of a finished basement. The unique second-story layout includes a versatile loft overlooking the main level—ideal for a home office, reading nook, or second living area. This upper-level has a primary suite featuring its own full bathroom for added comfort and privacy. With a 2-car garage, four generously sized bedrooms, and three full bathrooms, there's plenty of room for family and guests. Conveniently located near McConnell AFB and Spirit AeroSystems. Neighborhood amenities include a neighborhood park, playground, scenic lake, and jogging path.
Location
State KS
County Sedgwick
Direction Pawnee and Webb, West to Cypress, South to Carson, West to Gatewood, North to Cessna, West to home
Rooms
Basement Finished
Kitchen Eating Bar, Range Hood
Interior
Interior Features Ceiling Fan(s), Walk-In Closet(s), Vaulted Ceiling(s)
Heating Forced Air, Natural Gas
Cooling Central Air, Electric
Fireplaces Type One, Living Room, Wood Burning
Fireplace Yes
Appliance Dishwasher, Disposal
Heat Source Forced Air, Natural Gas
Laundry In Basement, 220 equipment
Exterior
Exterior Feature Vinyl/Aluminum
Parking Features Attached, Opener
Garage Spaces 2.0
Utilities Available Sewer Available, Natural Gas Available, Public
View Y/N Yes
Roof Type Composition
Street Surface Paved Road
Building
Lot Description Standard
Foundation Full, Day Light
Above Ground Finished SqFt 1546
Architectural Style Contemporary
Level or Stories One and One Half
Schools
Elementary Schools Wineteer
Middle Schools Derby
High Schools Derby
School District Derby School District (Usd 260)
Read Less Info
Want to know what your home might be worth? Contact us for a FREE valuation!

Our team is ready to help you sell your home for the highest possible price ASAP
Nearby Locations
"My job is to find and attract mastery-based agents to the office, protect the culture, and make sure everyone is happy! "